
Docklands BeachBall
Melbourne, VIC
Melbourne, VIC
Architect: McBride Charles Ryan
Builder: Brookfield Multiplex
Product: ShapeShell™-RT
Area: Giant Entry Ball
Application: Building Artwork
Responsibility: Design, Engineer & Manufacture of Feature Elements
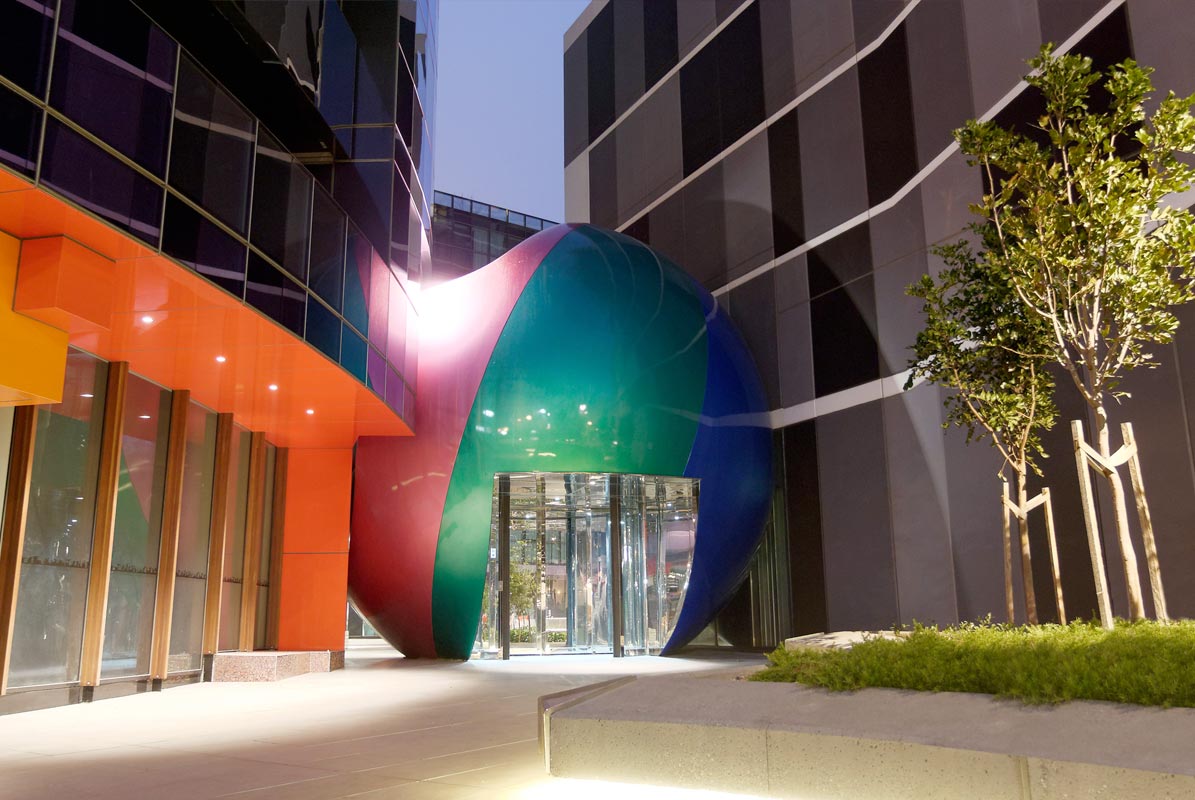
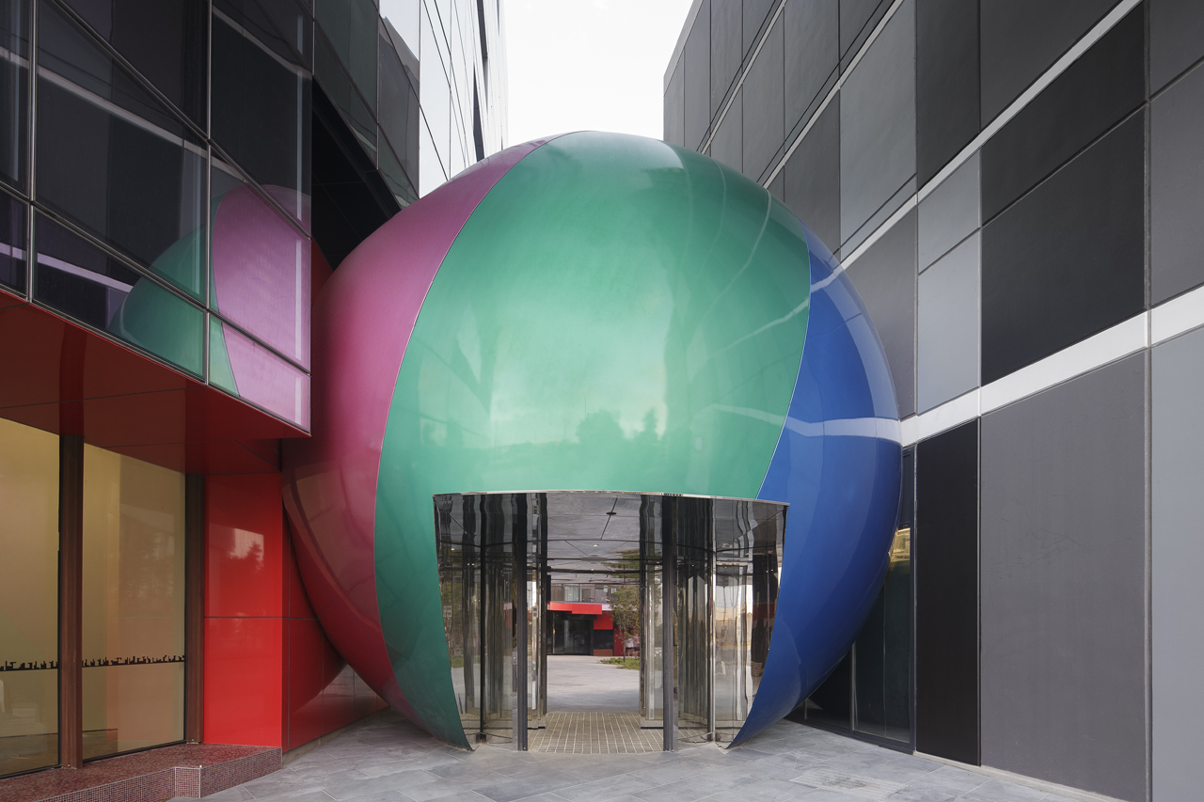
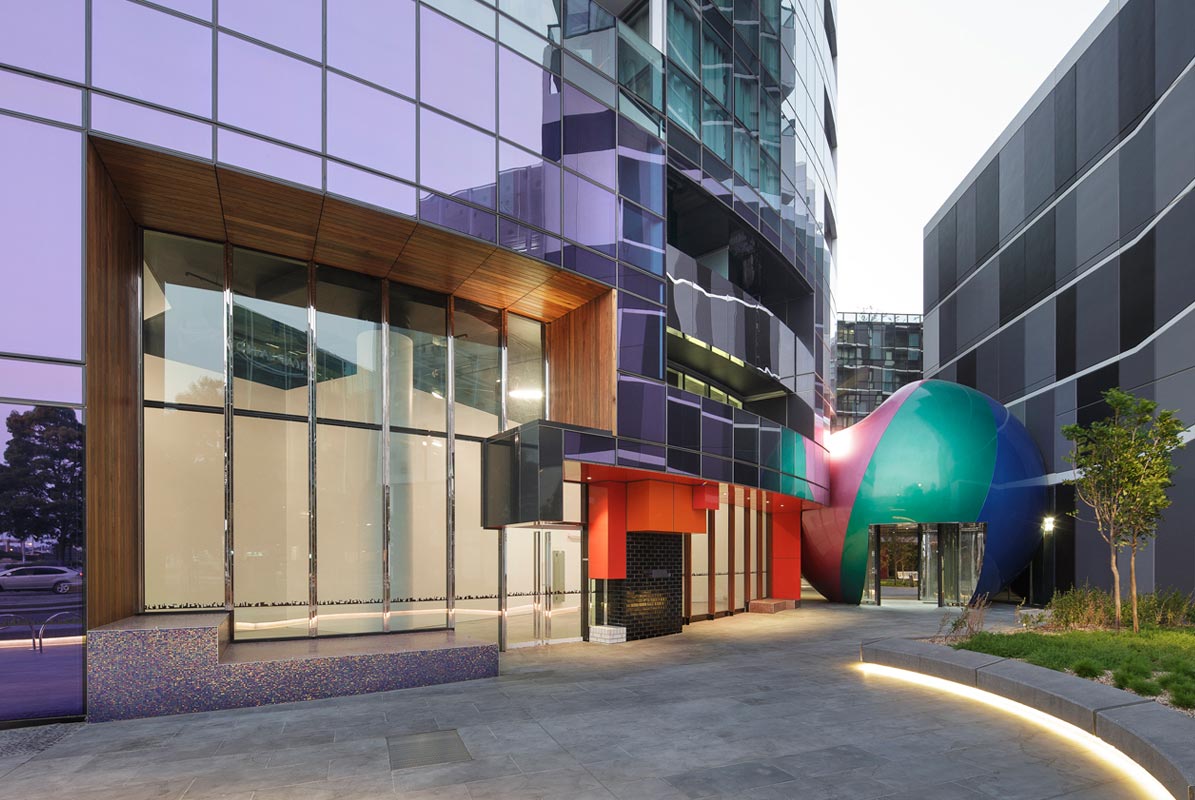
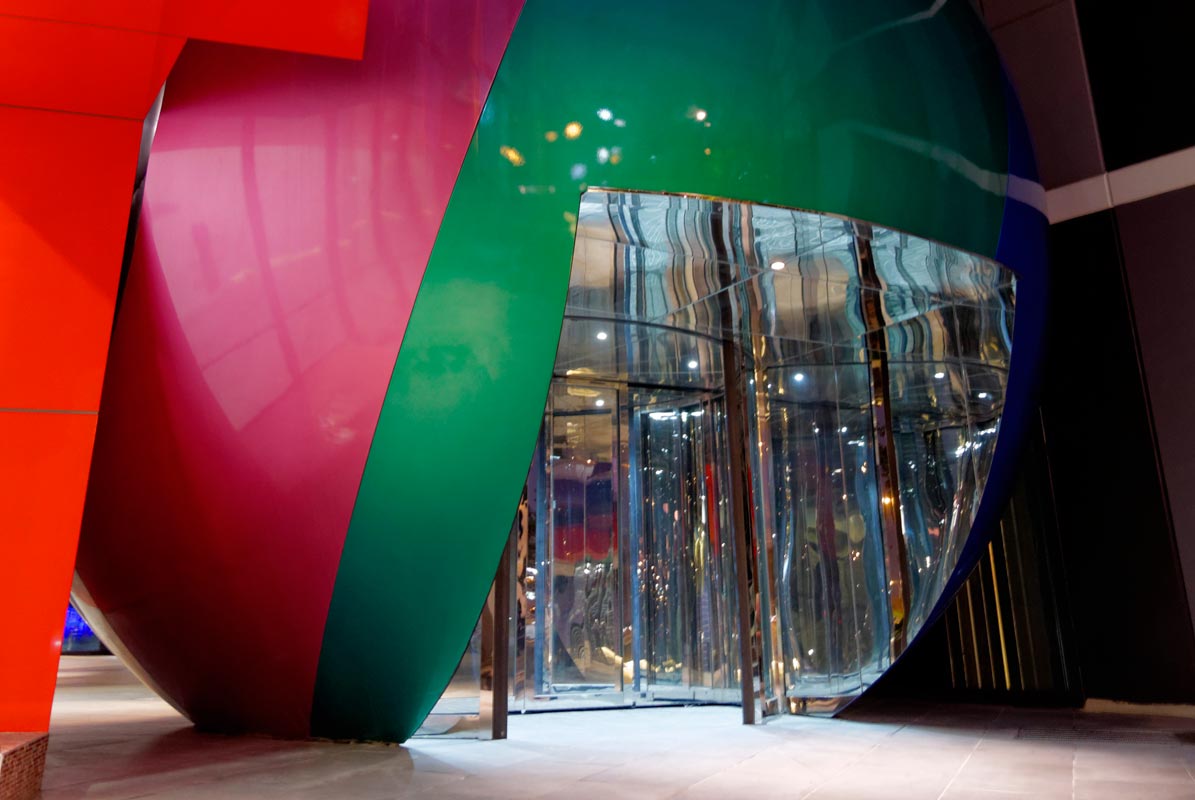
This unique structure is the imaginative response to the practical challenge of a high wind corridor between two apartment buildings. This unique “windbreak” was constructed of ShapeShell™-RT (Fire Retardant) as it serves as an exit point for the apartments.
The Docklands BeachBall is a giant sculptural entry element between two apartment buildings in Melbourne’s Docklands, designed by McBride Charles Ryan with Brookfield Multiplex as builder. ShapeShift designed, engineered and manufactured it in a fire retardant grade of ShapeShell™-RT. It looks like a piece of public art, and it is. It is also a windbreak.
The gap between two tall buildings is one of the least comfortable places in a city. Wind striking a tower is pushed down the face of it and accelerated at ground level, and where two buildings sit close together the flow is squeezed between them and speeds up again. The result at the base can be far windier than the surrounding streets, and it lands exactly where people are trying to walk in and out of a front door.
The conventional fixes are all compromises. Canopies help locally but not across a corridor. Screens work but read as infrastructure. Landscaping takes years to have any effect and is often the first thing cut. And none of them are what a developer wants at the entrance to a residential building.
The BeachBall answers the wind problem with a large object placed in the flow. A solid body at pedestrian level breaks up channelled air and disrupts the downwash rather than trying to screen it, and because the object is generous in scale it changes conditions across the corridor rather than at one point.
What makes it a good piece of design is that the functional requirement is invisible. Residents and visitors see a landmark at the entrance. The wind mitigation is a consequence of its size, position and form, not a visible device bolted onto the building.
It does mean the object itself carries substantial wind load. Anything placed in a high wind corridor deliberately to interrupt the flow is taking the pressure it is removing from the pedestrians, so the structure and its fixings are designed for a more severe case than a sculpture of the same size somewhere sheltered.
The BeachBall sits at an exit point for the apartments, and that single fact drove the material specification. A fire retardant grade of ShapeShell-RT was used because materials on or adjacent to a means of egress are assessed differently from materials elsewhere on a site.
It is worth being precise about what that means, because the terms get used loosely. Fire retardant describes a laminate formulated to reduce flame spread. It is not the same thing as non-combustible, which describes a material that does not burn at all and in practice means a cement-based product such as GRC. Which of the two a project needs is a question for the fire engineer and the specification, not for a product brochure.
This project used ShapeShell-RT, our FRP composite system.
Browse all ShapeShift projects, or compare the panel materials in cladding panels compared.