
Mancave
Sydney, NSW
Sydney, NSW
Architect: AJC (Allen Jack + Cottier)
Builder: MouldCAM
Product: ShapeShell™-RT
Area: –
Application: Building Artwork
Responsibility: Design, Engineer & Manufacture of Feature Elements
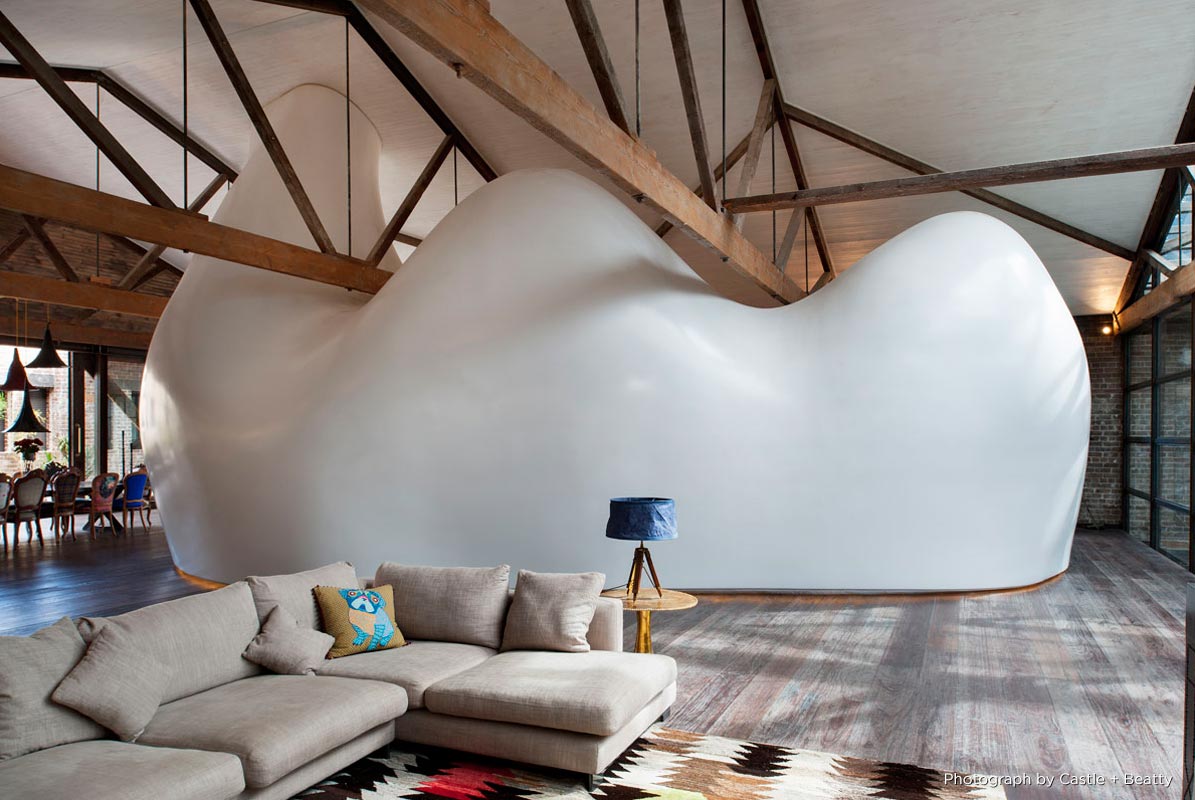
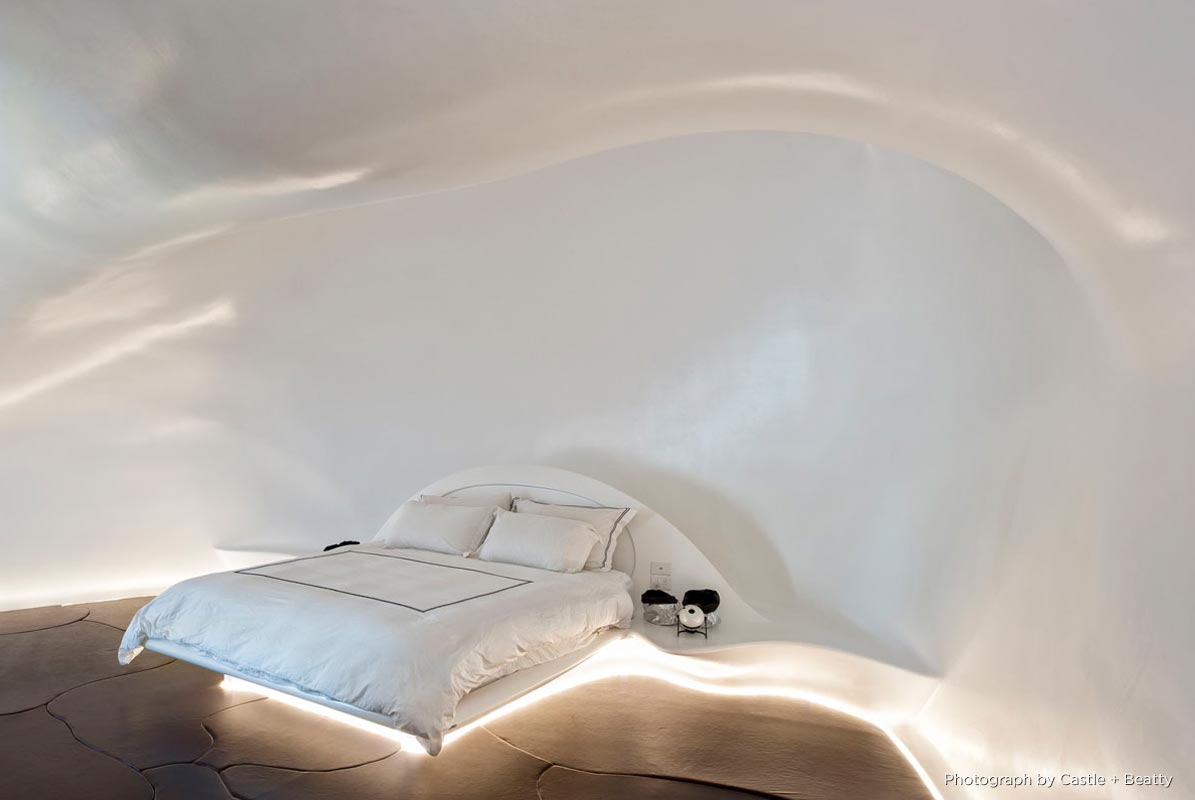
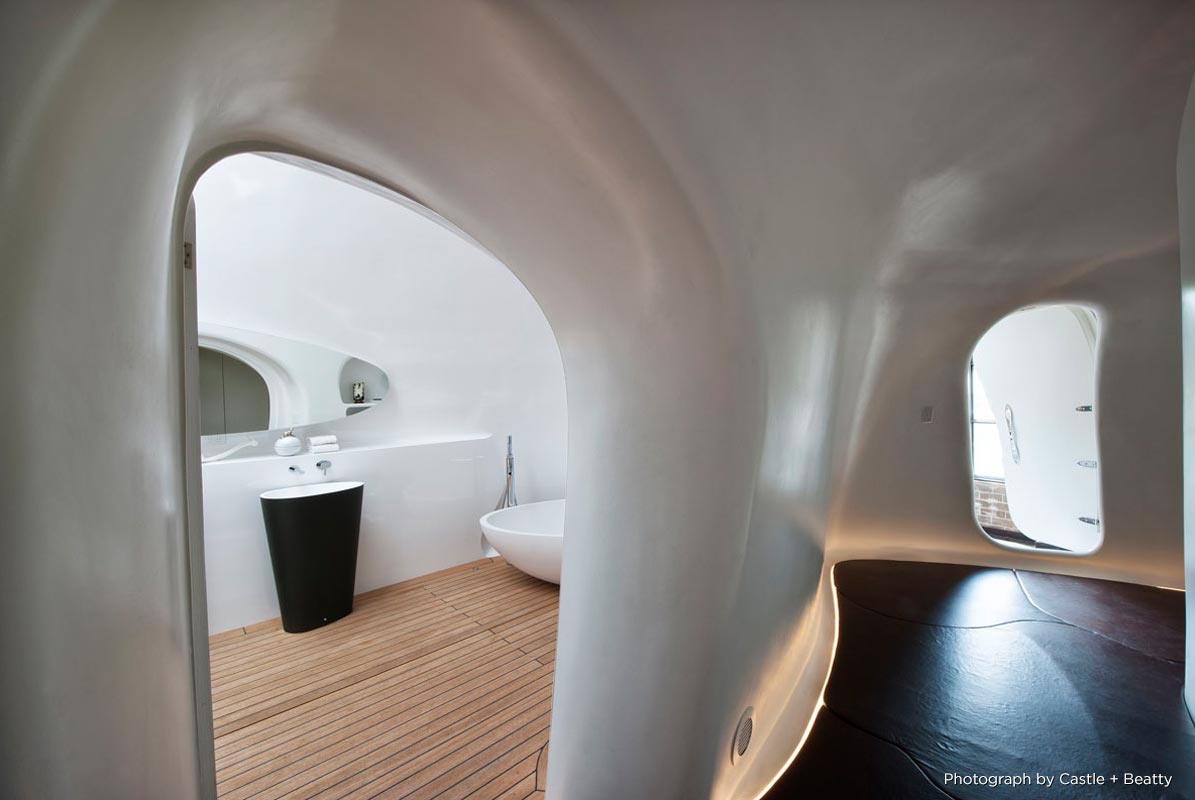
An ambitious private commission that set out to create a unique personal space within a traditional warehouse conversion. The organic shape required millimetre precision to hide join lines and the result is an eye-catching futuristic backdrop to the industrial hardness of the surrounding space.
Mancave is a private commission in Sydney, New South Wales, that inserts a large organic form into a traditional warehouse conversion. The architect was AJC (Allen Jack + Cottier) and the builder MouldCAM. ShapeShift designed, engineered and manufactured the feature elements in ShapeShell™-RT as a building artwork rather than a facade.
An organic interior form is judged entirely on its surface. A facade is read from the street and small imperfections disappear at distance, but an interior element is touched, leaned on and looked at from a metre away under fixed lighting. Raking artificial light across a curved surface is the most unforgiving condition there is: it finds every join line, every flat spot in a curve and every millimetre of misalignment between adjoining parts.
The form here is also too large to make or move in one piece, so it had to be manufactured as segments and assembled in place, then read as though it had never been segmented at all. That is the hard requirement on a project like this. Millimetre precision was not about structural fit, it was about making the joins invisible.
The segments were produced from a digital model so that adjoining edges were cut to match rather than trimmed to fit, which is what keeps a join line thin enough to be filled and finished out of sight. Assembly then happened inside an occupied warehouse conversion, where access, protection of the existing fabric and the absence of a factory environment all constrain the work.
Building the form off site in controlled conditions and assembling it in place is what makes that possible. The difficult work of establishing the geometry happens where it can be measured, and site work reduces to positioning, joining and finishing.
Interior sculptural work is often done in glass reinforced gypsum, which is the standard material for seamless plaster forms and takes a paint finish well. ShapeShell-RT is chosen instead where the element is large, freestanding or exposed to contact: a thermoset composite gives significantly higher strength and impact resistance for the same weight, and holds a complex curve at panel sizes that plaster cannot span without heavy backing.
Low weight matters twice over in a warehouse conversion. It keeps the load on an existing timber or steel floor structure modest, and it keeps segments light enough to be carried through a building that was never designed for large deliveries.
The result is a futuristic backdrop set against the industrial hardness of the surrounding space, which is the contrast the commission was after.
This project used ShapeShell-RT, our FRP composite system.
Browse all ShapeShift projects, or compare the panel materials in cladding panels compared.