
Marina Concourse
Goldcoast, QLD
Goldcoast, QLD
Architect: The Buchan Group
Builder: Sunland Group
Product: ShapeShell™-RT
Surface Area: 7,000 m²
Application: Facade Feature
Responsibility: Design, Engineer & Manufacture of Feature Elements
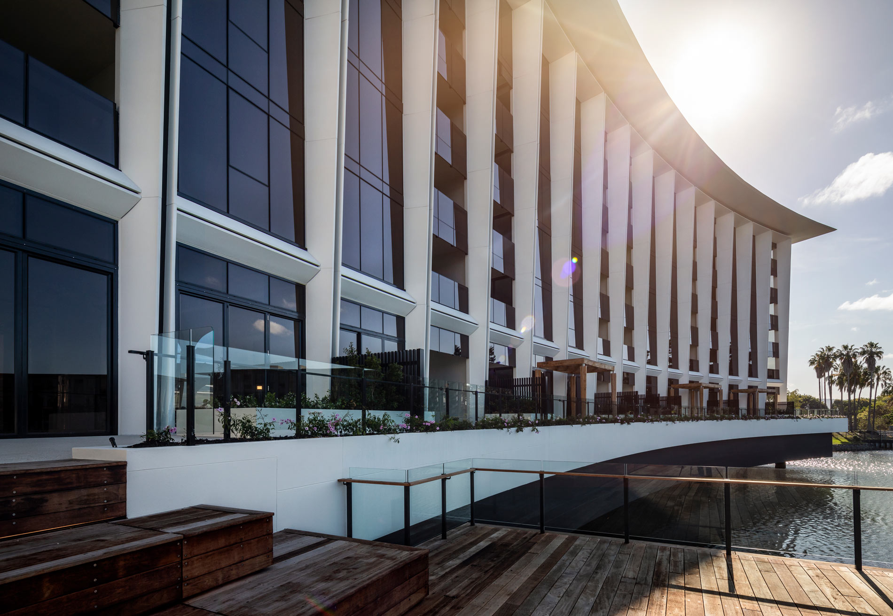
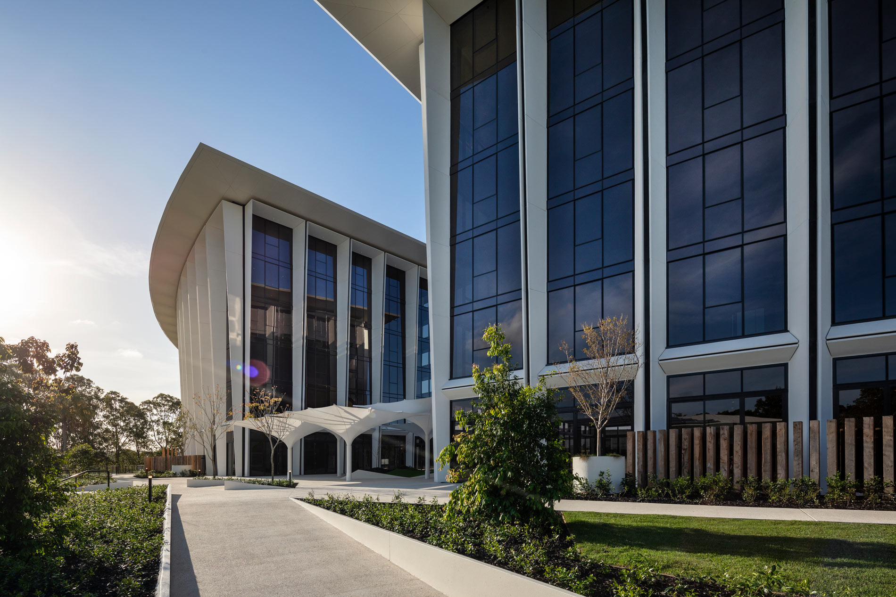
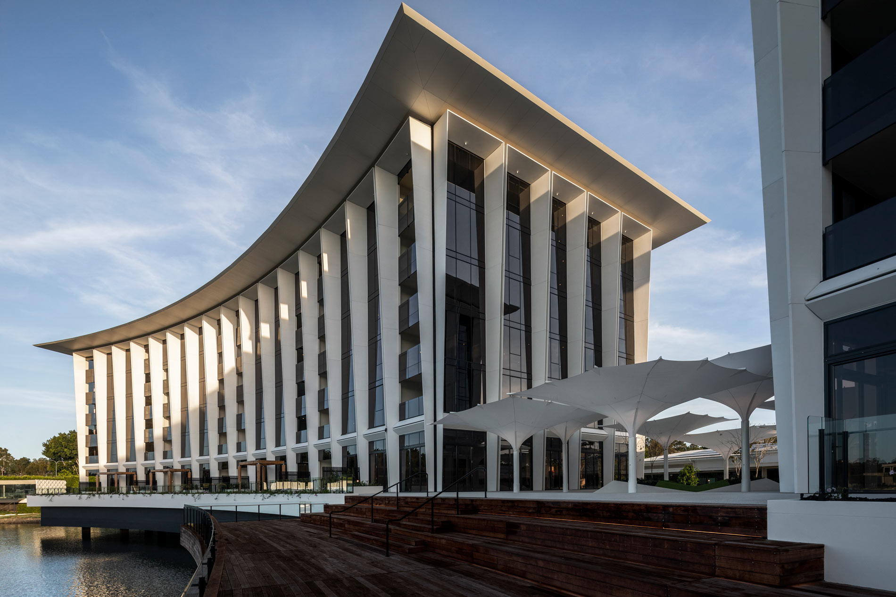
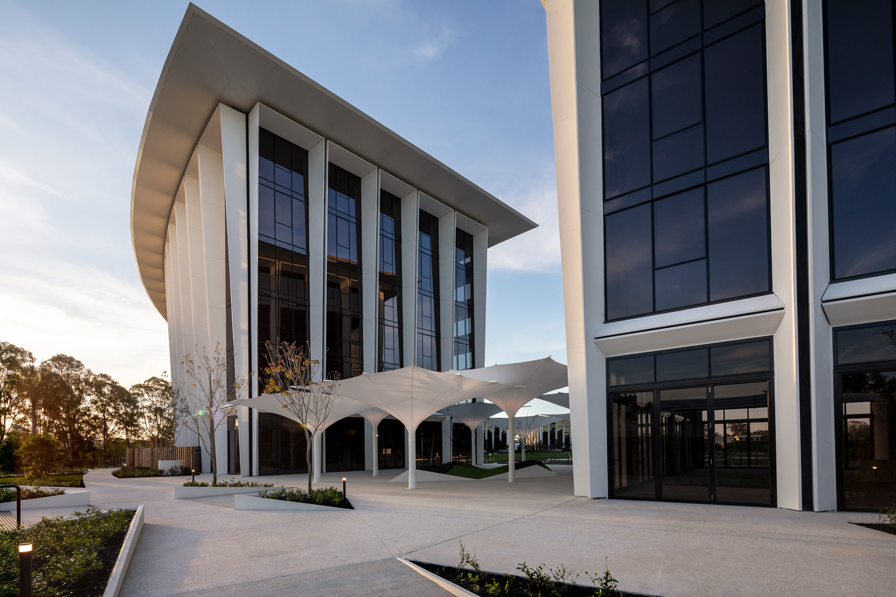
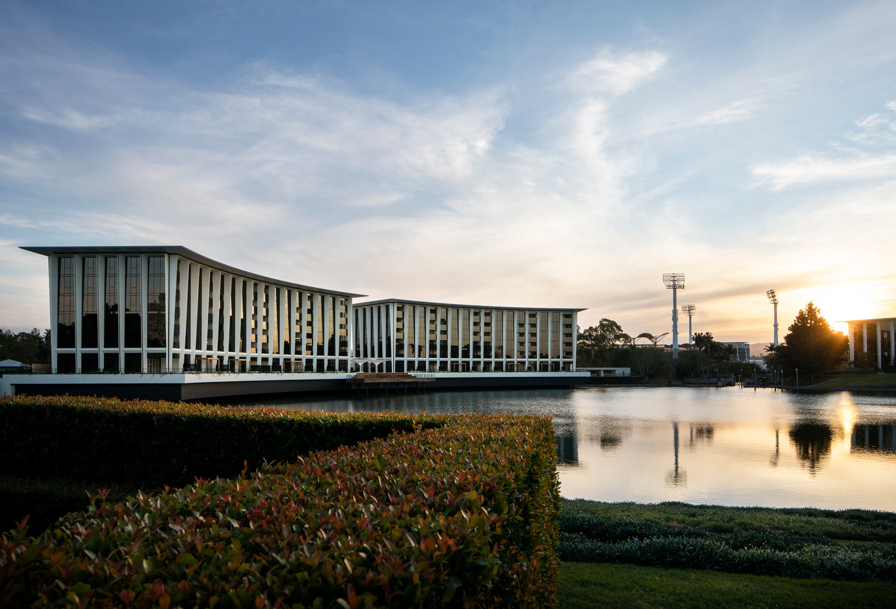
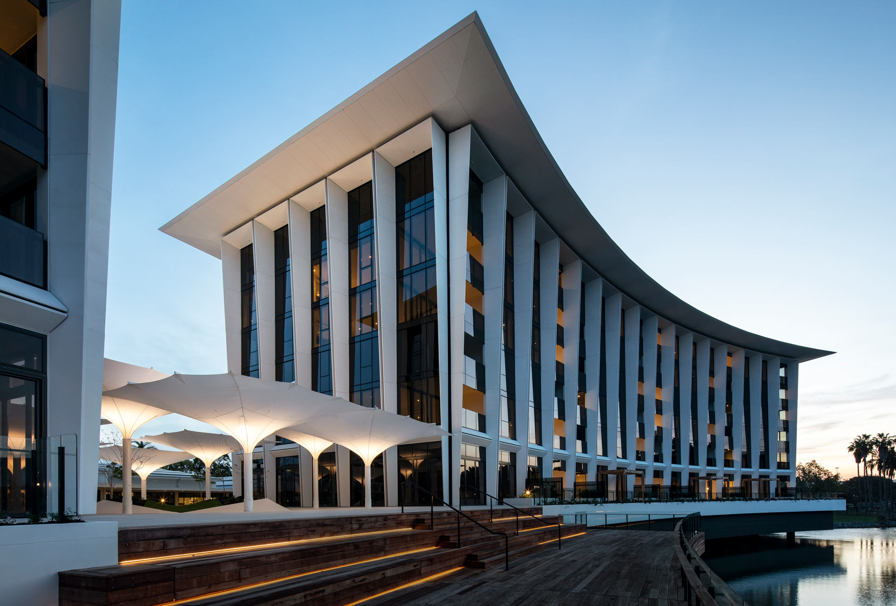
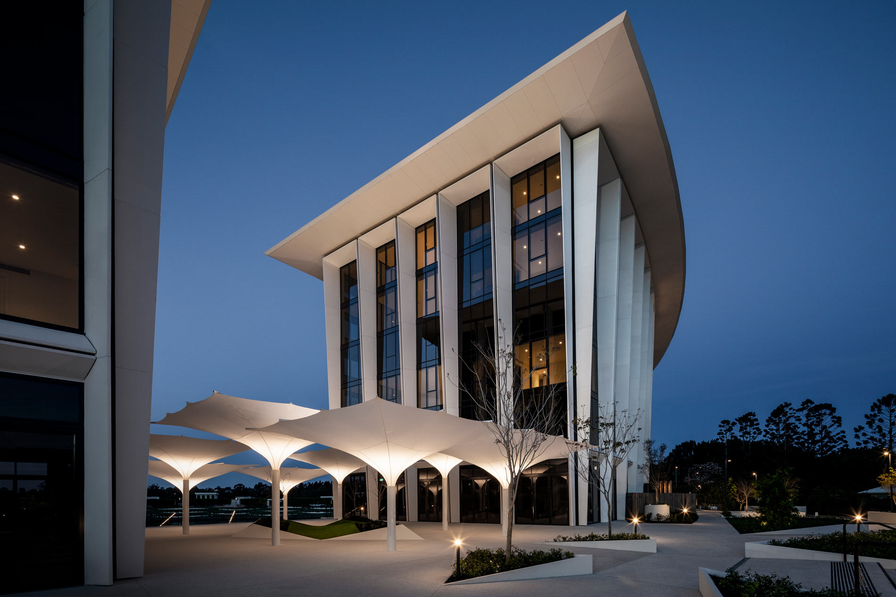
The meticulous landscape design of Marina Concourse, frames the marina and views to the Nerang River, Gold Coast Hinterland and Surfers Paradise skyline.
Inspired by the beauty of classic architecture designed by architect The Buchan Group for Sunland Group, the tapered tower columns were manufactured using 7,000 m2 of ShapeShell-RT (Reinforced Thermoset). These emulated the intent of large concrete columns, however applying the light-weight and innovative ShapeShell-RT material, offered great advantages for installation and performance for years to come.
Marina Concourse on the Gold Coast, Queensland, frames the marina and the views out to the Nerang River, the hinterland and the Surfers Paradise skyline. The tapered tower columns were manufactured from 7,000 square metres of ShapeShell™-RT for architect The Buchan Group and Sunland Group. The columns emulate the intent of large classical concrete columns while being built from a lightweight reinforced thermoset composite.
A tapered column is one of the least economical things to cast. A straight column reuses one form for every storey; a taper changes section continuously, so the formwork either changes with it or has to be made as a series of one-off sets. That cost is then multiplied by the number of columns and by the height at which each one sits.
Weight compounds it. Large concrete columns and their finishes add load that the structure has to carry all the way to the footings, and every element has to be placed at height by crane. On a residential tower where the columns are an architectural feature rather than the primary structure, that is a lot of cost and programme spent on appearance.
The site adds a third factor. This is a marine environment on the Gold Coast, with salt-laden air and a marina immediately in front of the building. Cementitious elements in that exposure depend on cover and detailing to protect any embedded steel, and coatings on the outside of them have a harder life than they would inland.
Manufacturing the columns in ShapeShell-RT keeps the architectural intent of large tapered concrete columns and removes most of the reasons they were expensive. The taper is built into the mould rather than into site formwork, so the geometry is produced once and repeated accurately across the building.
Because the panels are a fraction of the weight of a concrete equivalent, they can be handled and fixed with far lighter plant, which matters on a constrained waterfront site. The load they add to the structure is minor by comparison, so the columns stop being a structural consideration and become a cladding one.
Glassfibre reinforced thermoset contains no embedded steel to corrode, which is the mechanism that usually limits the life of a cementitious element in coastal exposure. Pigment can be integral to the moulding rather than applied as a surface coat, so the finish does not depend on a paint film for its appearance. For a building whose columns are its defining feature and are permanently exposed to salt air, that is the performance argument as much as the weight is.
ShapeShell-RT is a polymer composite rather than a cement product, so it is not a non-combustible material. Where facade fire performance governs the selection, GRC is the comparable ShapeShift option and the two should not be treated as interchangeable.
This project used ShapeShell-RT, our FRP composite system.
Browse all ShapeShift projects, or compare the panel materials in cladding panels compared.