
Moondani Balluk, Victoria University
Footscray, VIC
Footscray, VIC
Architect: Gresley Abas Architecture
Builder: SHAPE
Product: ShapeShell™-RC
Surface Area: Facade Extender
Application: Planter Boxes
Responsibility: Design, Engineer & Manufacture of Feature Elements
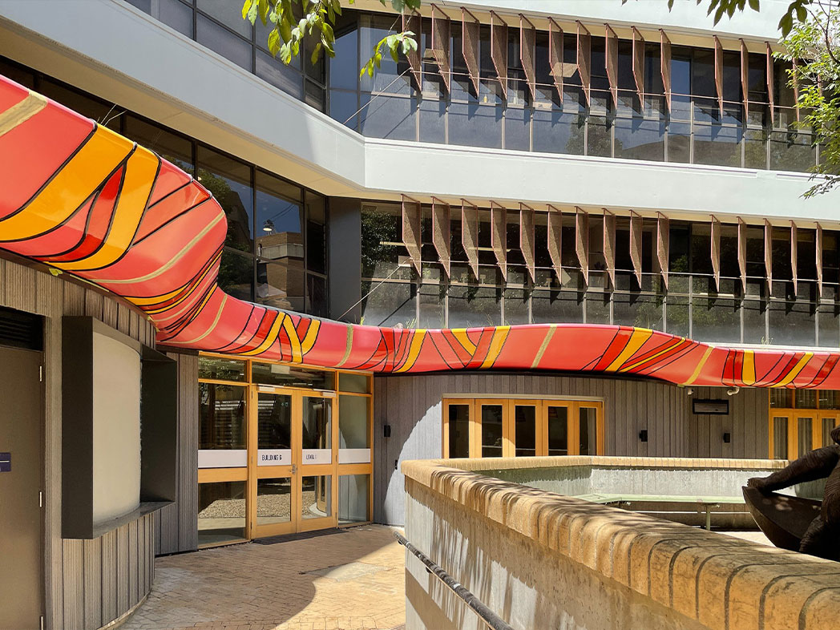
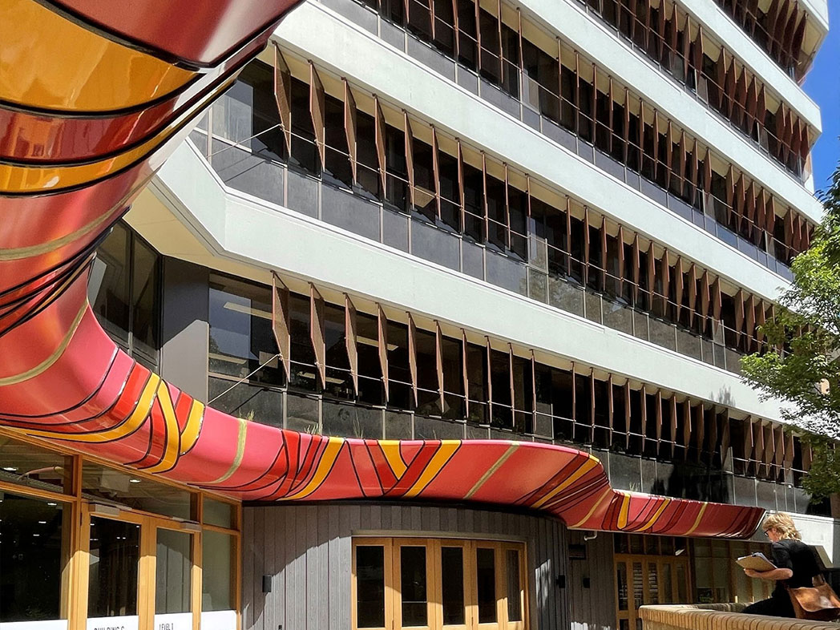
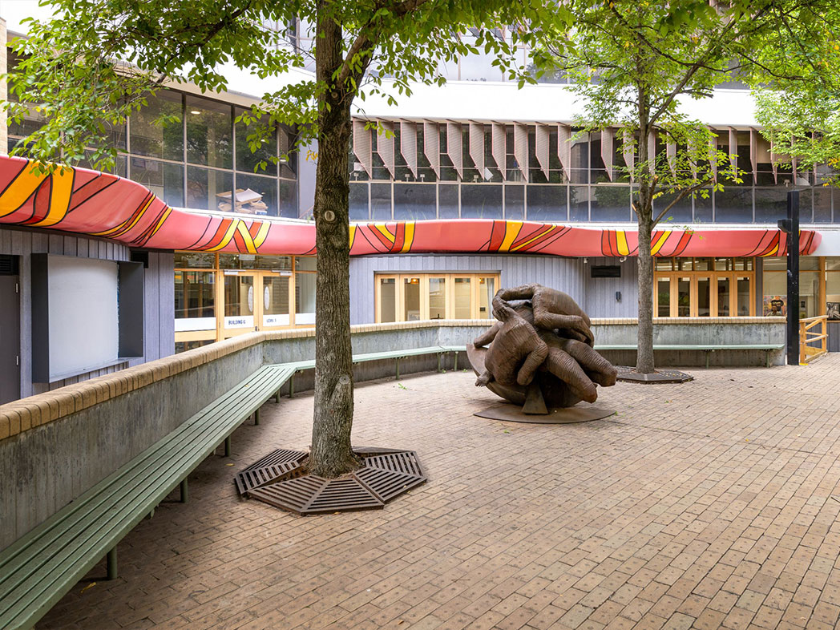
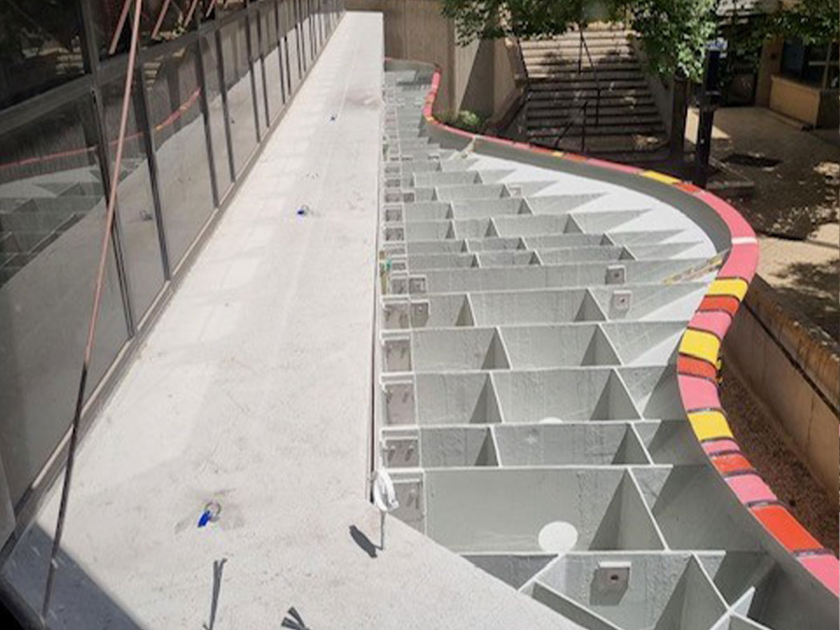
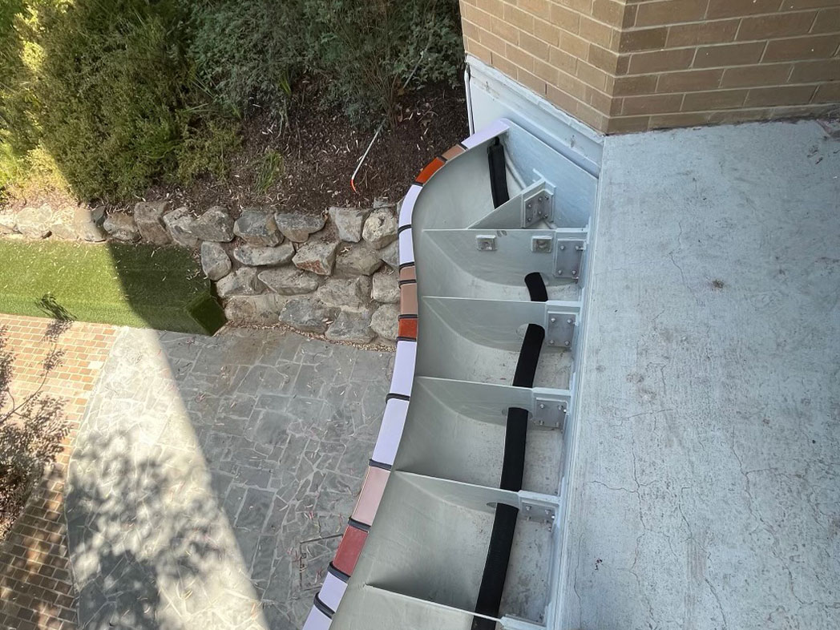
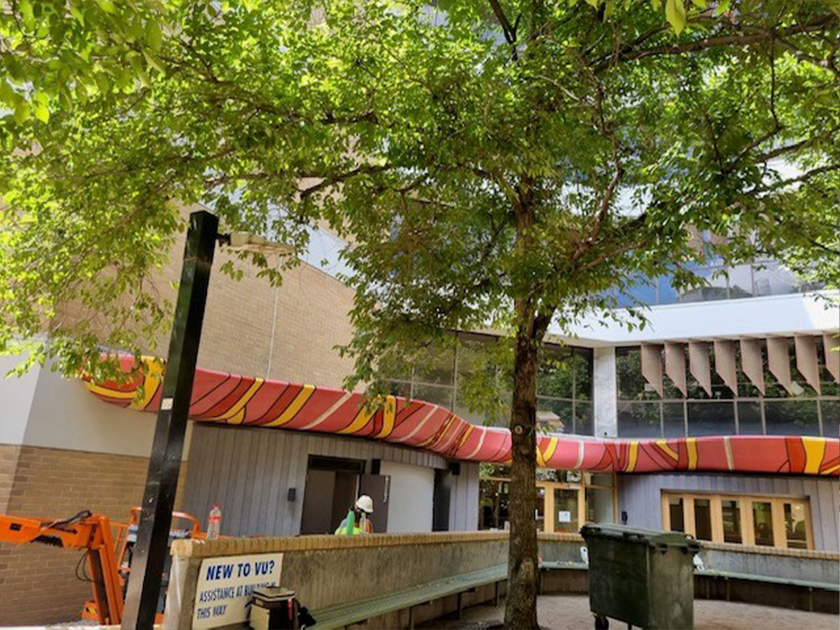
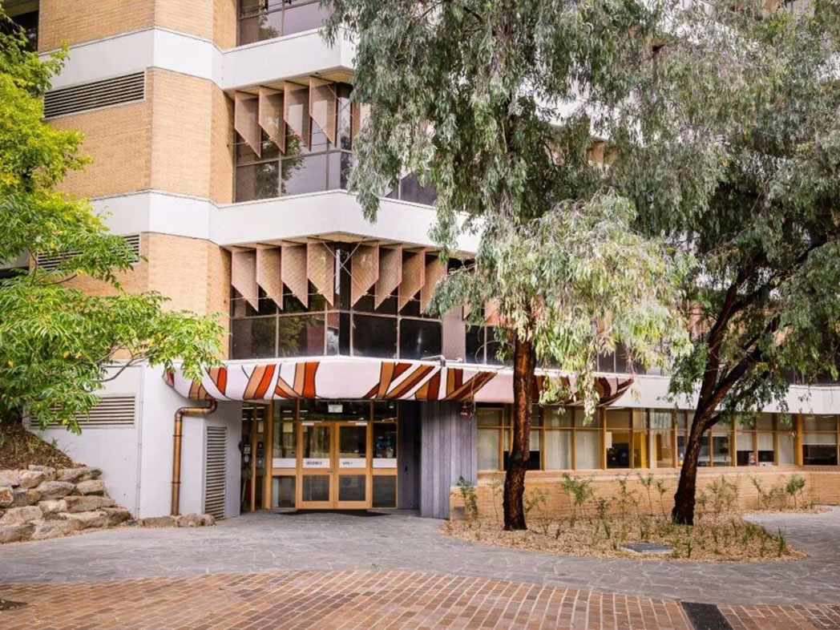
Moondani Balluk is Victoria University’s Indigenous Academic Unit, refurbished in Building G at the Footscray Park campus to create a culturally safe place for Aboriginal and Torres Strait Islander students and staff, and to house the Aboriginal History Archive. The architect was Gresley Abas in association with Gregory Burgess Architects, with REALMstudios as landscape architect and SHAPE Australia as builder. ShapeShift designed, engineered and manufactured the ShapeShell-RC planter boxes that extend the building’s two new entries.
| Location | Building G, Footscray Park campus, Victoria University, Footscray, VIC |
|---|---|
| Completed | Building refurbishment 2023, garden opened February 2024 |
| Architect | Gresley Abas in association with Gregory Burgess Architects |
| Landscape architect | REALMstudios |
| Builder | SHAPE Australia |
| Client | Victoria University |
| Scale | 900 m² ground floor refurbishment, 25 week programme |
| ShapeShift product | ShapeShell-RC glass reinforced concrete |
| Application | Facade extender, planter boxes |
| Scope | Design, engineering and manufacture of feature elements |
The refurbishment reconfigured two facades of an existing university building to create new east and west entries, with custom cantilevered planters wrapping around both. A cantilevered planter is a demanding element: it carries soil, water and plant load off the face of a building that was never designed for it, it is at hand height where people touch it, and it has to hold a designed profile rather than read as a service item. On an existing structure the weight of the element is the constraint that decides whether it can be built at all.
Glass reinforced concrete makes a cantilevered planter viable on an existing facade because the element can be formed thin. A ShapeShell-RC section carries its load without steel reinforcement and without the cover concrete that sets a floor on precast thickness, so the dead load coming back into the building is a fraction of a cast concrete equivalent. Because the units were moulded, the wrapping geometry around each entry could follow the design intent rather than be rationalised into straight runs, and the colour runs through the section rather than sitting on it, which matters on a surface within reach.
The planters wrap both new entries and incorporate artwork by Dr Paola Balla. Victoria University describes the planters at the entrance as inspired by the Moondani Balluk logo. The landscape work at Moondani Balluk by REALMstudios received a Landscape Architecture Award for Health and Education Landscape at the 2025 AILA Victoria awards and an Award of Excellence in the same category at the 2025 AILA National Landscape Architecture Awards.
Related: ShapeShell-RC, architectural bespoke solutions, colour and surface finish, all projects.
This project used ShapeShell-RC, our GRC panel system.
Browse all ShapeShift projects, or compare the panel materials in cladding panels compared.