
Piccolo House
Melbourne, VIC
Melbourne, VIC
Architect: Taylor. Cullity. Lethlean (T.C.L)
Builder: Lang Construction
Product: ShapeShell™-RC
Surface Area: Terrace
Application: Planter Boxes
Responsibility: Design, Engineer & Manufacture of Feature Elements
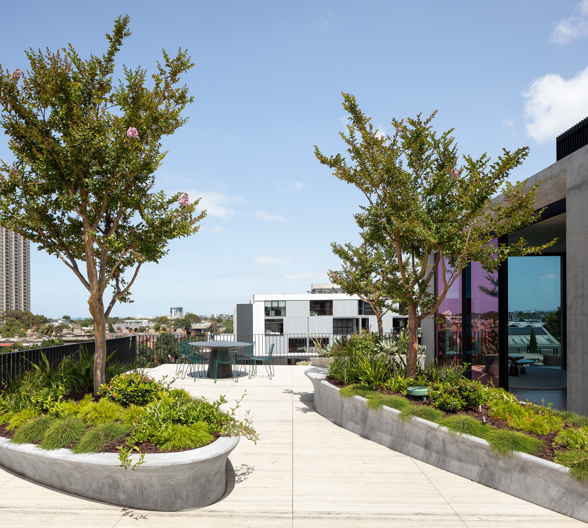
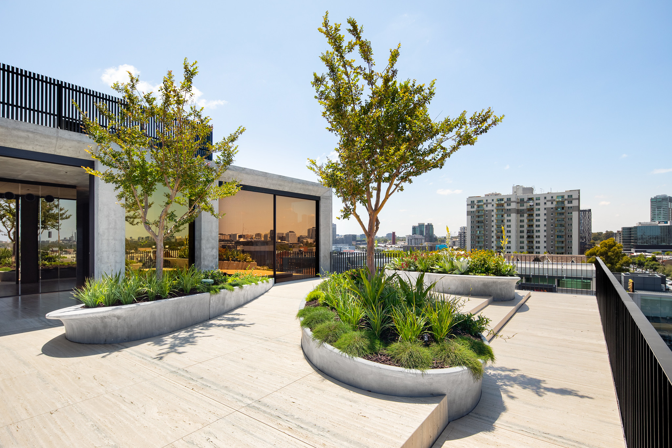
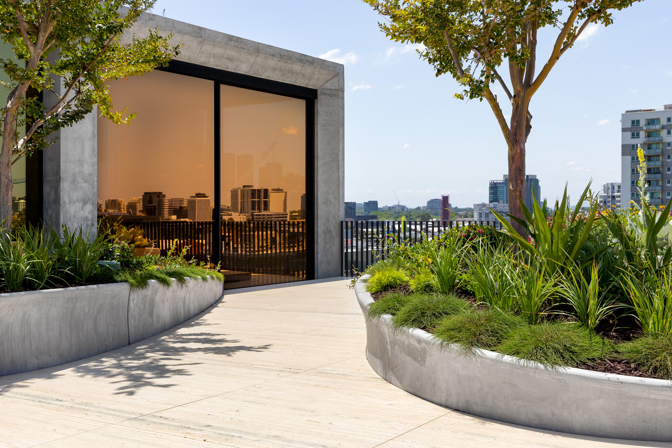
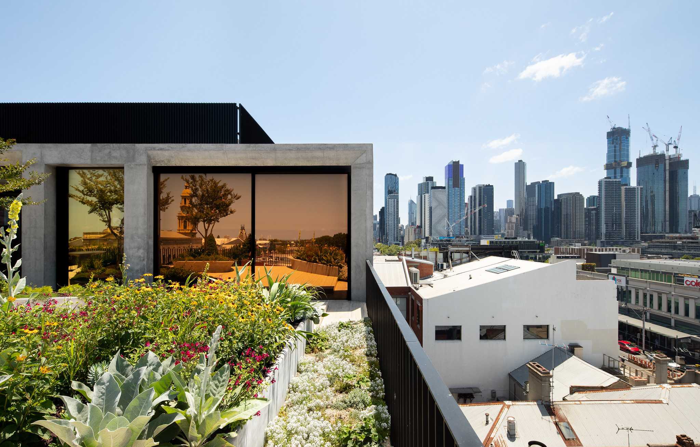
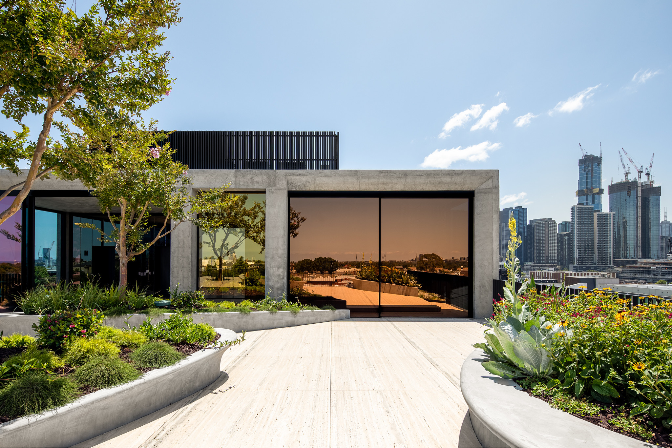
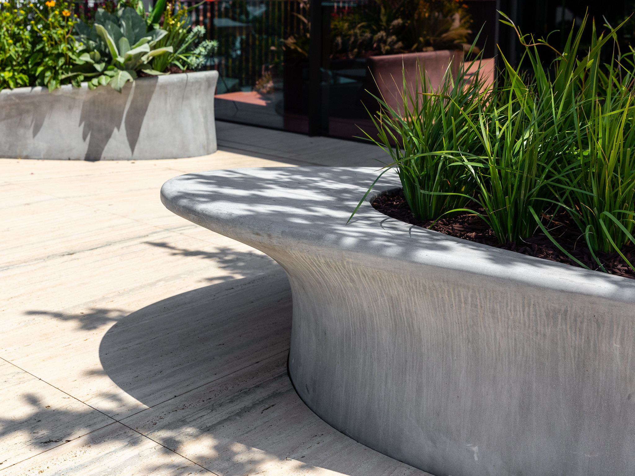
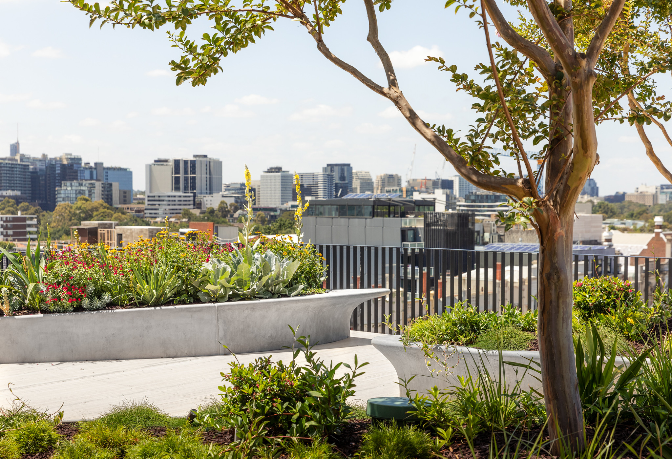
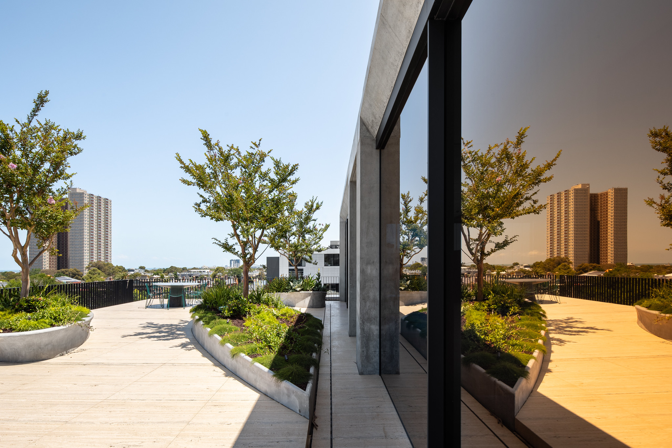
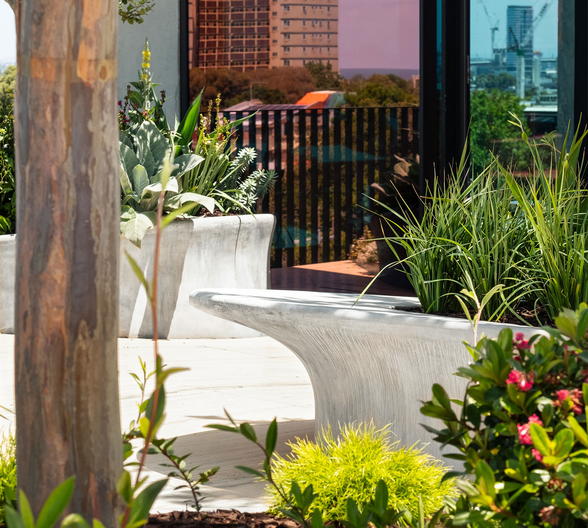
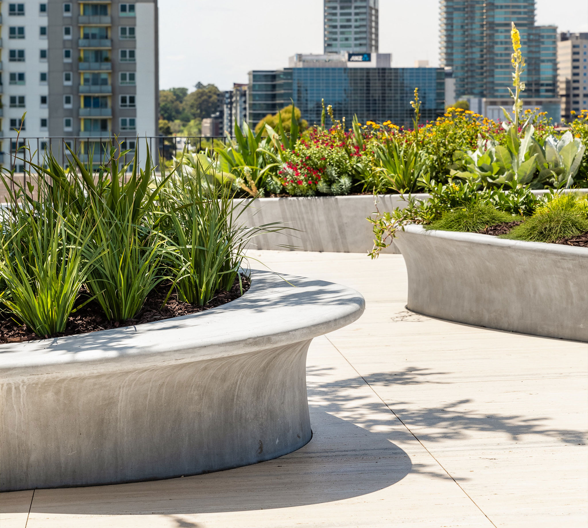
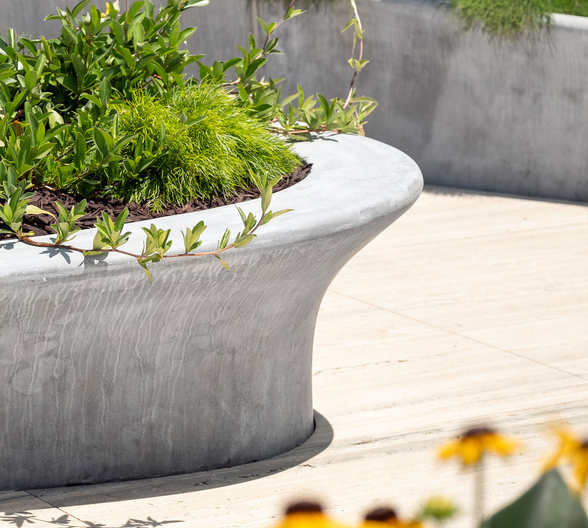
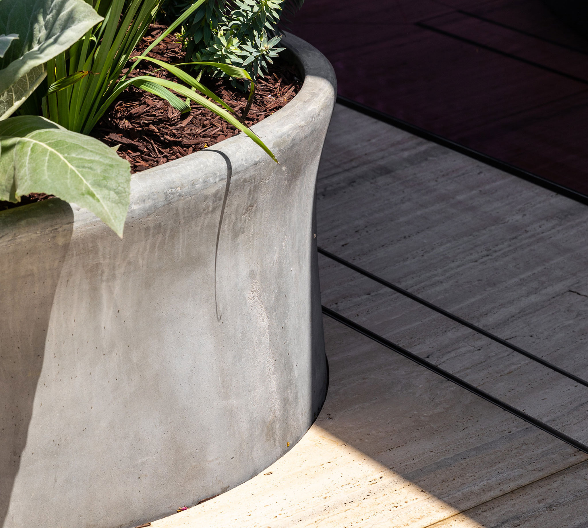
Located on the terrace of Piccolo Developments head office, these GRC (Glass Reinforced Concrete) planters offer a unique geometric element that represents the company’s unique way of defining luxury and style. These four unique planters share sweeping curves and lines making the terrace a welcoming area of retreat with an amazing view of Melbourne CDB. The complex geometry of the planters was a key element offered by the CNC (Computer Numerical Control) capabilities at ShapeShift. The ability to make complex moulds for GRC products is a step above any other GRC supplier which gives ShapeShift its technological edge.
Four GRC planters sit on the terrace of Piccolo Developments’ head office in Melbourne, designed by landscape architects Taylor Cullity Lethlean with Lang Construction as builder. ShapeShift designed, engineered and manufactured them in ShapeShell™-RC. Each of the four is a different geometry, sharing a language of sweeping curves, and together they make a sheltered terrace looking out over the Melbourne CBD.
Rooftop planting is limited by one number: what the roof structure can carry. And the planter is the least interesting part of that number, because the weight is overwhelmingly the growing medium and the water in it. Saturated soil is heavy, and it stays heavy after every rain event.
That makes the planter’s own weight worth attacking, because every kilogram the vessel saves is a kilogram available for soil. More soil volume within the same structural allowance means deeper root zones, larger plants and a landscape that survives a Melbourne summer rather than one that has to be replaced.
GRC is a thin-section cement product, so a GRC planter weighs a fraction of a cast concrete equivalent of the same size while still reading as concrete. On a terrace, that trade converts directly into planting.
A planter wall is a retaining wall. Wet soil pushes outward, and the pressure increases with depth, so a straight wall has to resist bending across its full height and gets thicker or gains ribs to do it.
A curved wall does not work that way. Curvature lets the wall carry soil pressure largely in the plane of the shell rather than in bending, which is why sweeping forms can stay thin. The geometry that makes these planters look generous is the same geometry that lets them be light.
A planter is one of the few architectural elements that is deliberately wet for its whole life. The vessel has to tolerate constant moisture, drain properly, and resist root pressure without degrading, and cement-based materials do that as a matter of course where many alternatives do not.
It also sits on a waterproofing membrane, which is the part of a roof terrace nobody can afford to compromise. Light elements that can be placed without heavy plant tracking across the membrane, and that do not require penetrations to be held down, protect the thing beneath them.
With four planters, all different, there is no production run to amortise tooling against. CNC machined tooling is what makes complex one-off geometry economic in that situation: the moulds are cut directly from the model, which removes both the cost of hand-building four unique moulds and the variation that comes with them.
This project used ShapeShell-RC, our GRC panel system.
Browse all ShapeShift projects, or compare the panel materials in cladding panels compared.