
RMIT Penrose Building
Melbourne, VIC
Melbourne, VIC
Architect: ARM (Ashton Raggatt McDougall)
Builder: ISIS
Product: ShapeShell™-RT
Area: –
Application: Building Facade
Responsibility: Design, Engineer & Manufacture of Feature Elements
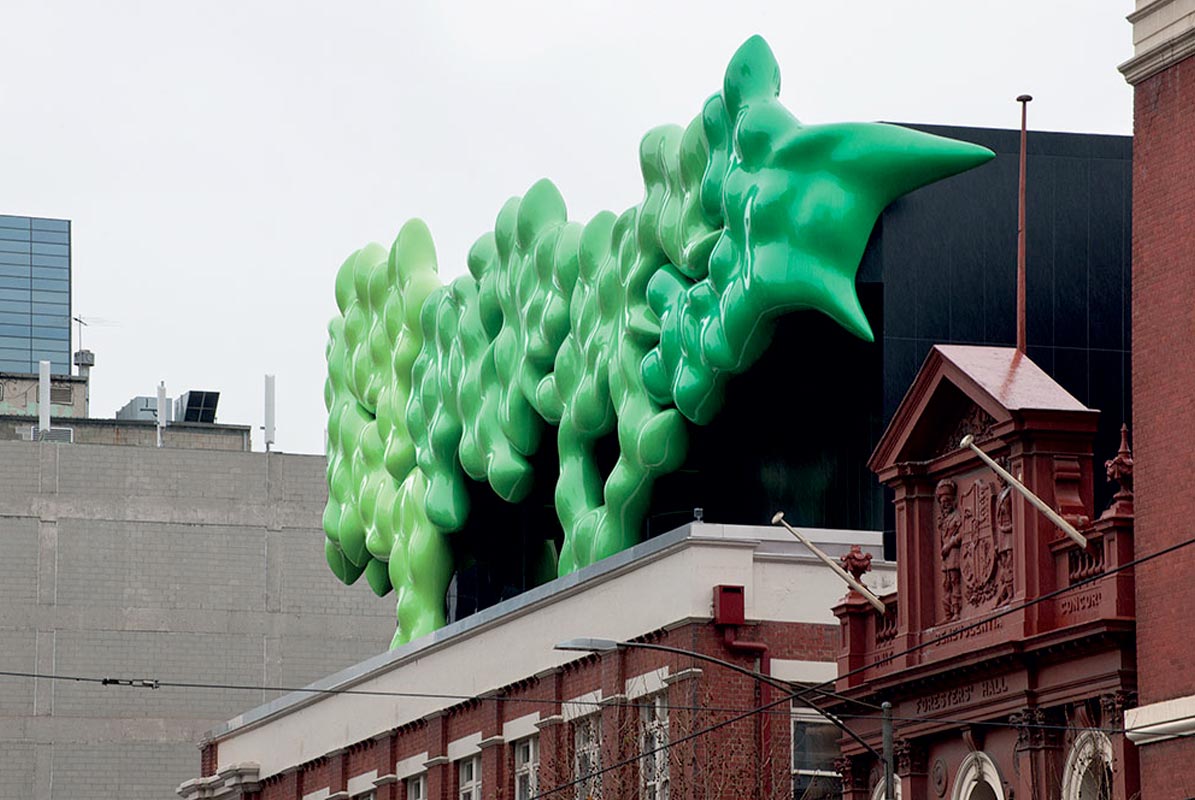
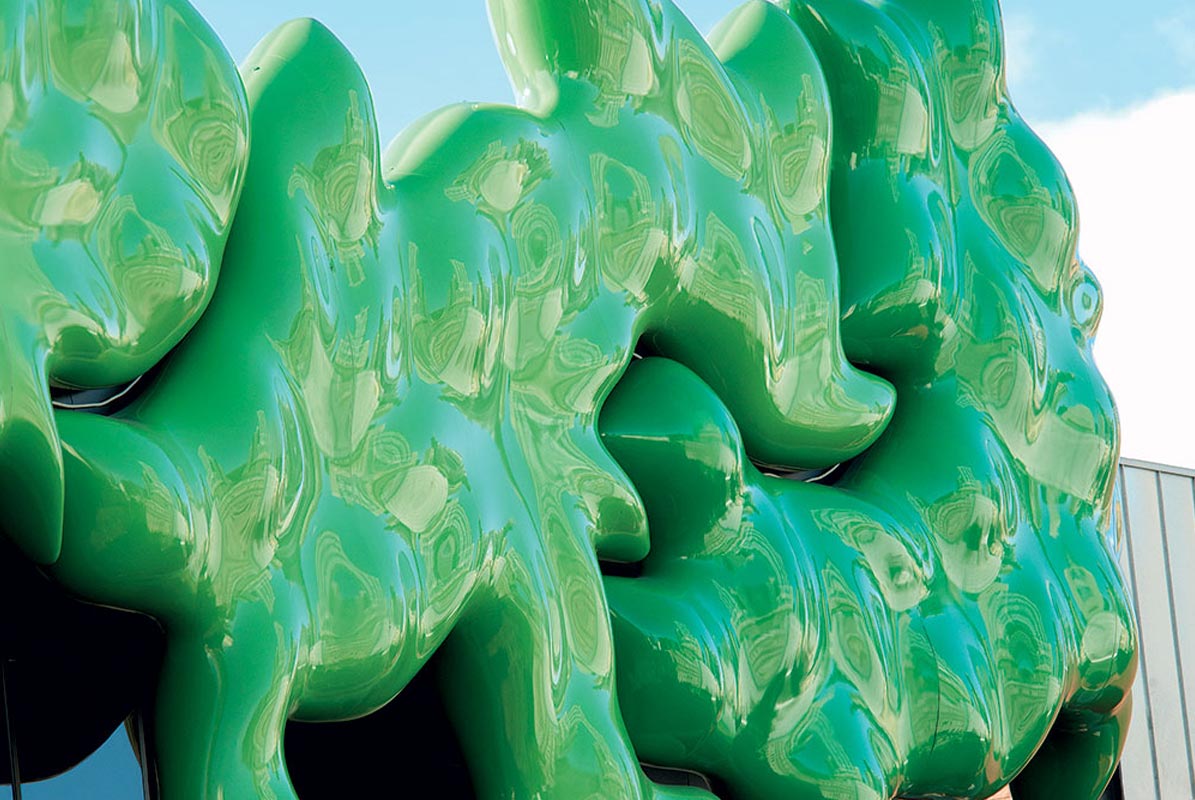
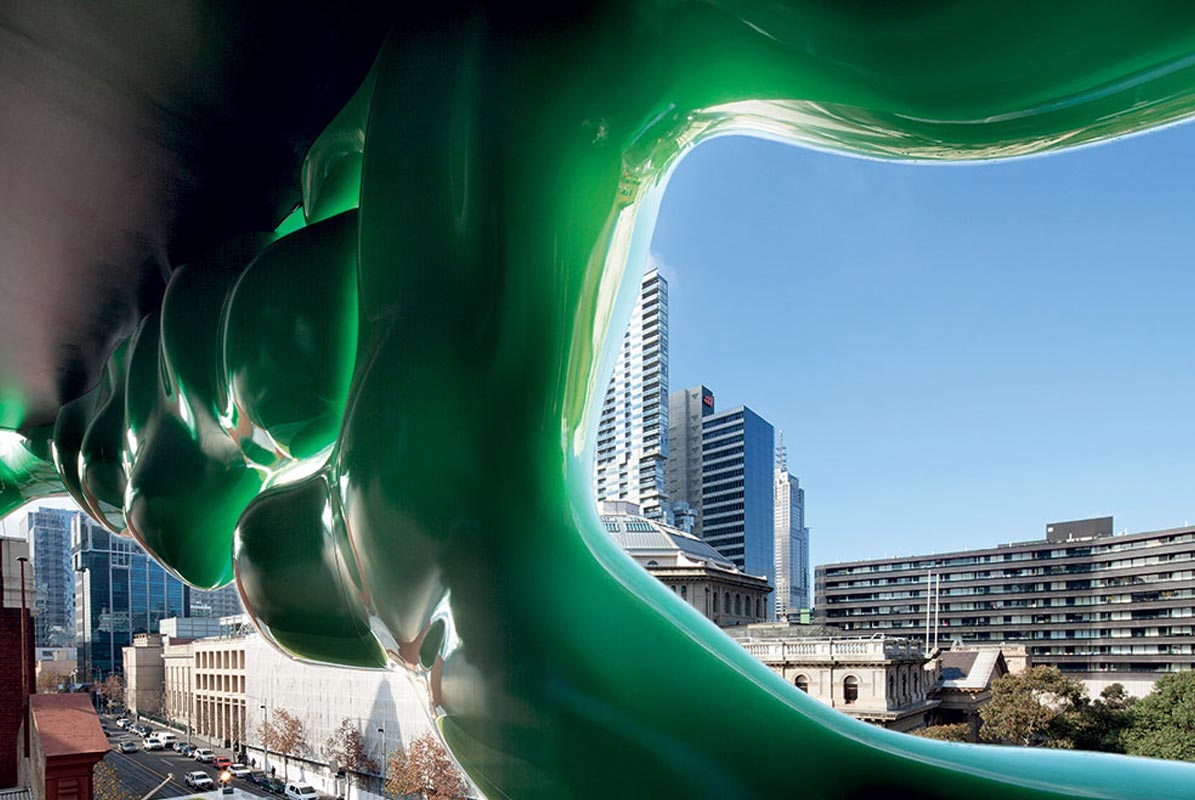
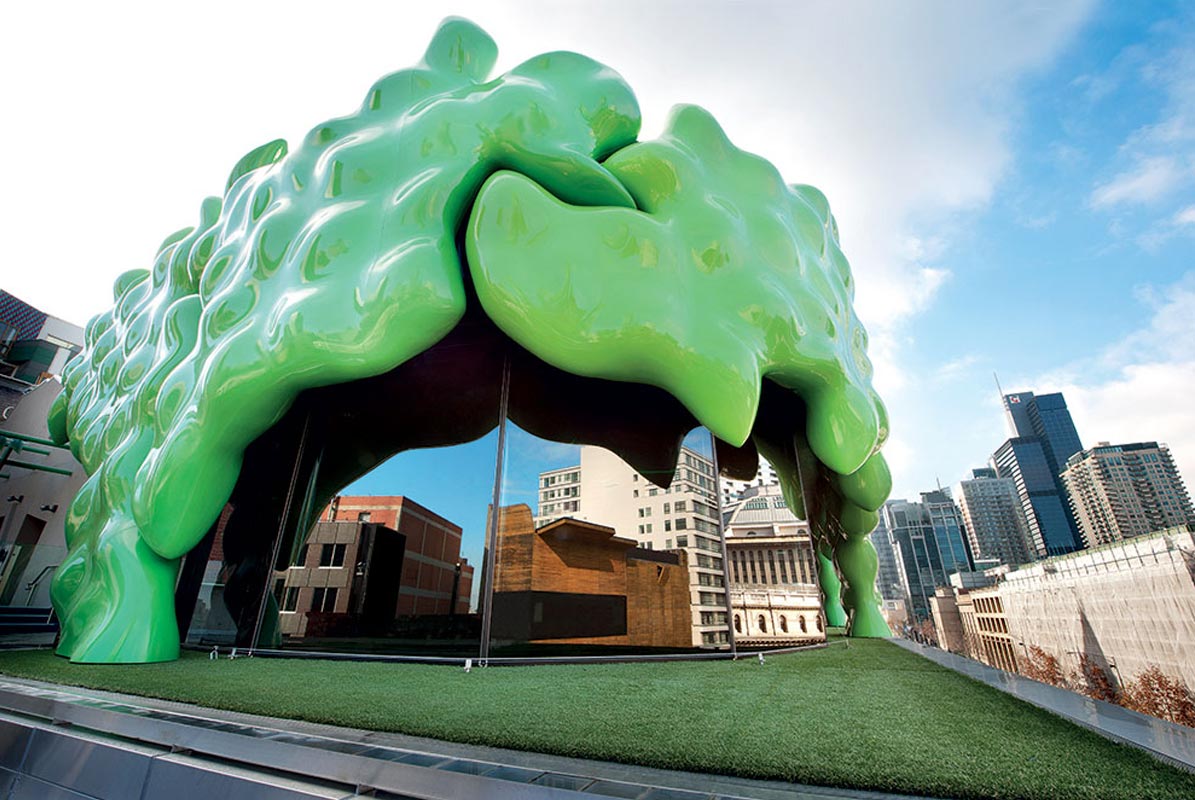
The Penrose Façade on top of RMIT University is often referred to as “The Green Brain” inspiring the students below to think outside of the norm. With no repetition of geometry anywhere in the façade this is ShapeShell “Freeform” at its best. Computer cut accuracy allowed complete unitisation of the façade off-site making installation quick and simple.
The Penrose Building facade sits on top of RMIT University in Melbourne and is known around the campus as “The Green Brain”. Designed by ARM (Ashton Raggatt McDougall) and built by ISIS, it is a freeform facade in which no two panels repeat. ShapeShift designed, engineered and manufactured the feature elements in ShapeShell™-RT, a glassfibre reinforced thermoset composite.
Most panelised facades earn their economics through repetition. One mould produces dozens of identical panels, tooling is amortised across the run, and setting out on site follows a grid. The Penrose facade has none of that. The surface changes continuously and no panel geometry appears twice, which removes mould reuse from the equation entirely and turns every panel into a one-off part that still has to meet its neighbours without a visible step.
Three problems follow. Each panel needs its own tooling path. Each panel has to be identified, tracked and delivered in the right sequence. And tolerance cannot be absorbed by adjustment on site, because there is no repeating joint to adjust against. A panel that is a few millimetres out has nowhere to hide.
The facade was built as a digital model and cut from that model rather than from drawings. Computer cut accuracy meant every unique panel could be produced directly against the model, and the accuracy that delivered allowed the facade to be unitised completely off site. Panels were assembled into finished units in the factory and delivered to site as assemblies.
That is what made installation quick and simple on a live university campus. Work that would otherwise have happened at height, panel by panel, happened at bench height under factory conditions. Site work reduced to lifting and fixing completed units, which shortens the programme, cuts the access and craneage requirement, and takes most of the weather risk off the critical path.
ShapeShell-RT is a glassfibre reinforced thermoset. Its advantage on a project like Penrose is the combination of very low weight and the ability to hold a complex, non-repeating curve at large panel sizes. Light panels mean a lighter support structure and smaller lifting plant, which matters most on a rooftop addition where the existing building sets the load budget.
RT is a polymer composite rather than a cement product, so it is not a non-combustible material. Where facade fire performance governs the material selection rather than geometry does, the comparable ShapeShift product is GRC. The difference is worth understanding before either is specified.
This project used ShapeShell-RT, our FRP composite system.
Browse all ShapeShift projects, or compare the panel materials in cladding panels compared.