
Royal Randwick Racecourse
Randwick, NSW
Randwick, NSW
Architect: Fitzpatrick+Partners
Builder: AW Edwards
Product: ShapeShell™-RT
Area: 5,500 plate disc
Application: Facade Feature
Responsibility: Design, Engineer & Manufacture of Feature Elements
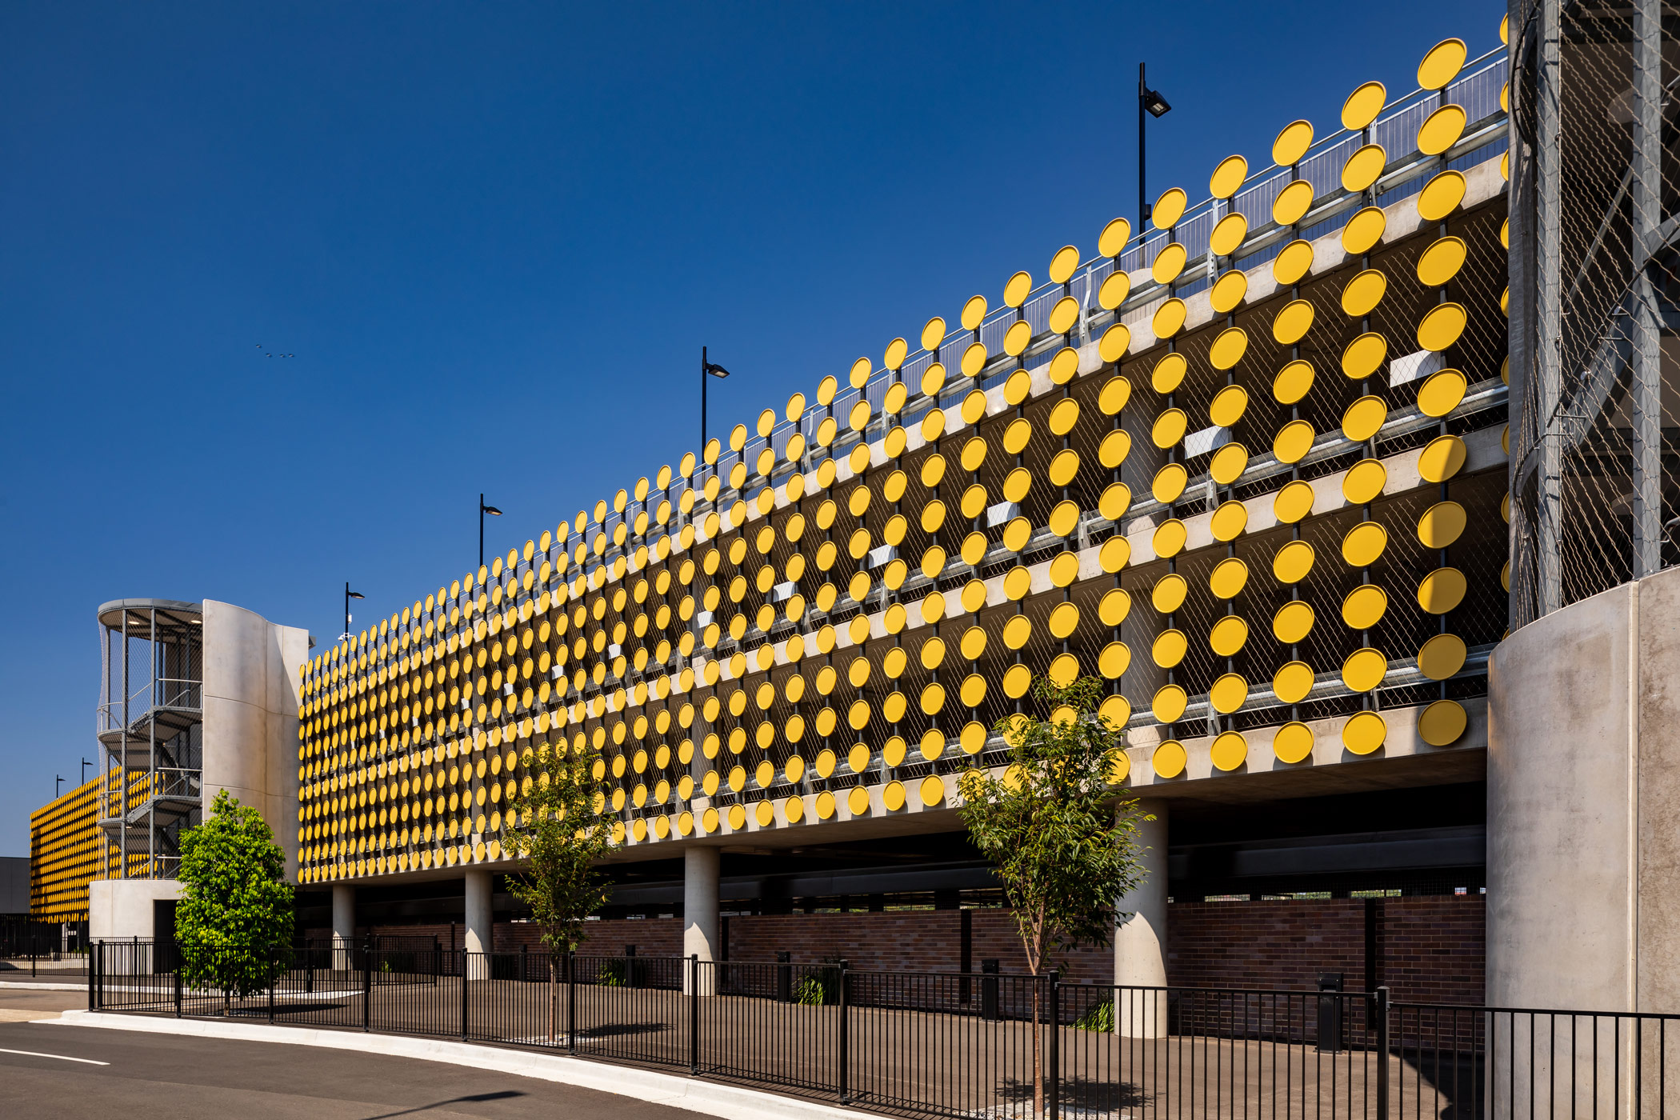
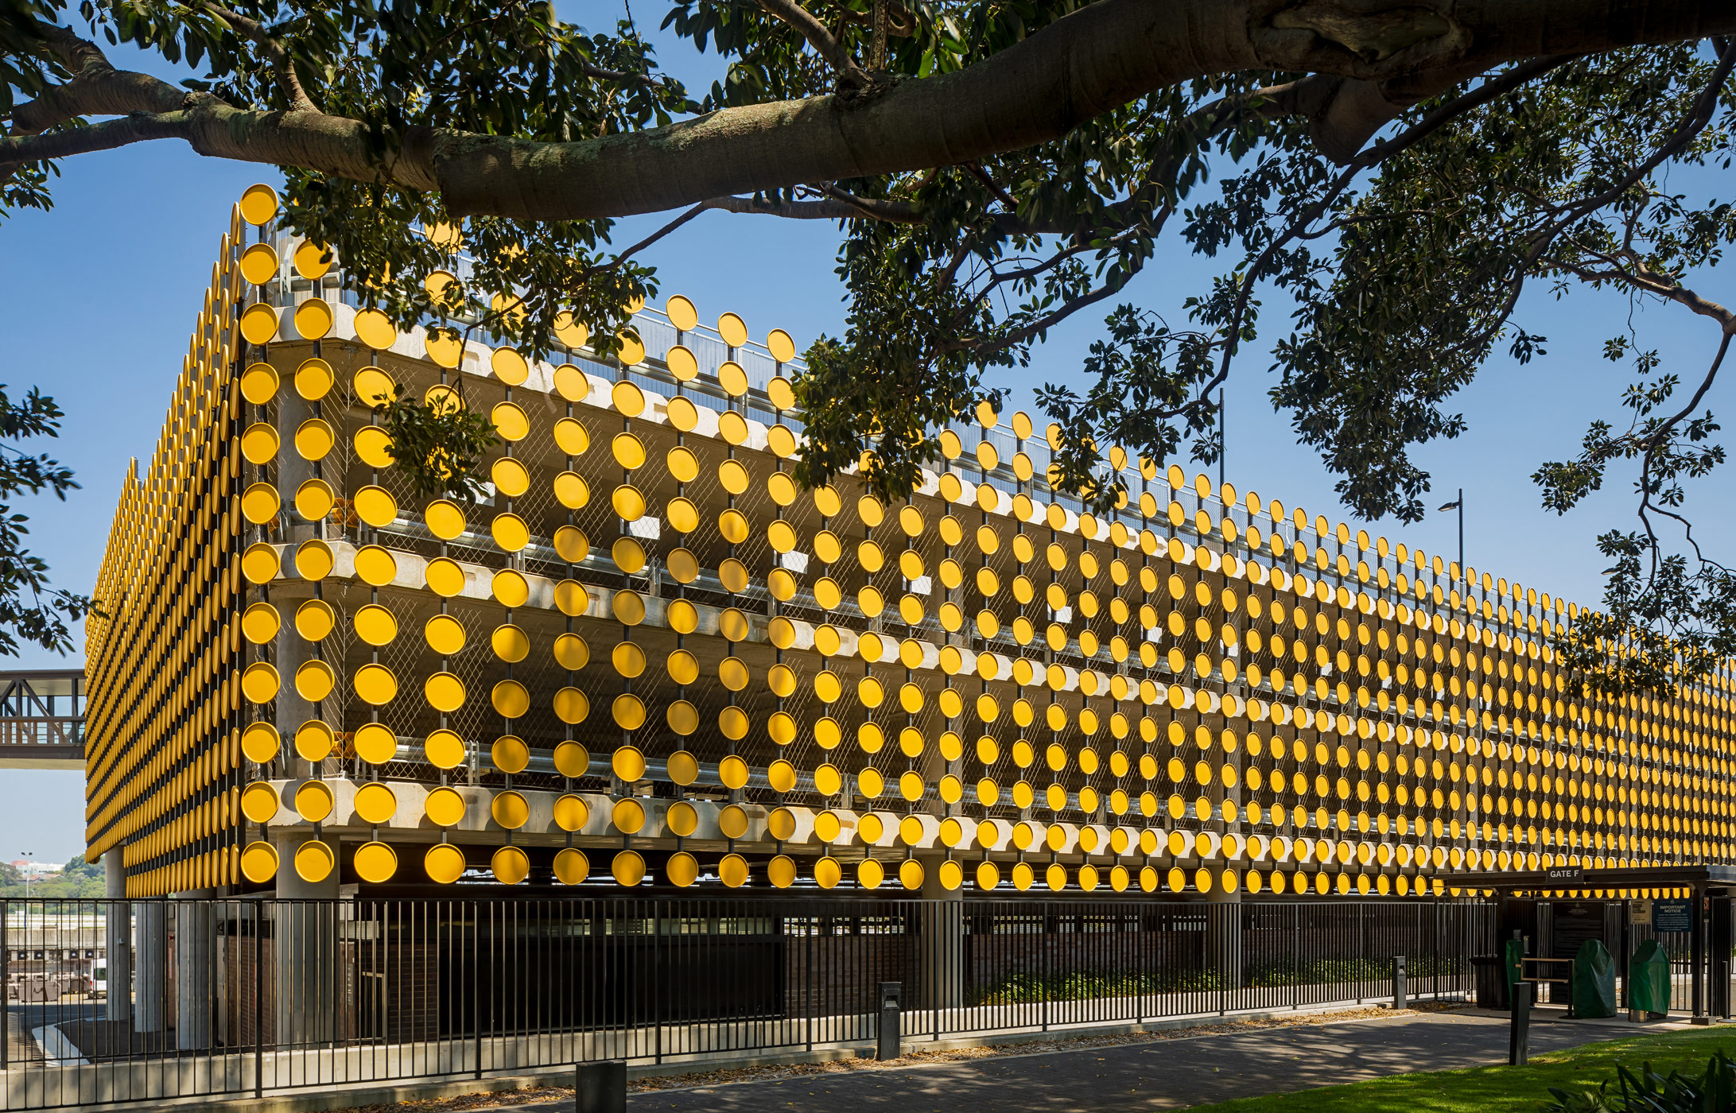
This facade features 5,500 ShapeShell™-RT (Glassfibre Reinforced Thermoset) discs arranged in a pattern across the building, creating a stunning effect of a sea of ‘Coins’ overlooking the track at Randwick Racecourse. Originally specified in concrete, the client faced a dilemma of how to support such a weight from the car park’s structure.
ShapeShift’s advanced ShapeShell™-RT material made the project possible. It weighs less than half of a concrete equivalent while delivering a superior and consistent finish. This project also showcases ShapeShift’s design and project management expertise, with ShapeShift delivering not only the façade panels but also the structural steel sub-frame, all preassembled off-site.
The car park facade at Royal Randwick Racecourse in Randwick, New South Wales, is built from 5,500 ShapeShell™-RT discs arranged in a pattern across the building, reading as a sea of coins overlooking the track. The architect was Fitzpatrick+Partners and the builder AW Edwards. ShapeShift delivered the design, engineering and manufacture of the feature elements, and the structural steel sub-frame with them.
The elevation was first designed as concrete discs. That created a problem the design could not absorb. A car park structure is engineered to carry vehicles and its own decks, not a heavy decorative skin hung off the outside of it, and the cumulative weight of 5,500 concrete elements plus the frame needed to hold them exceeded what the structure could reasonably support. Strengthening the building to suit the facade would have changed the cost of the project rather than the cost of the facade.
There was a second requirement pulling the other way. A car park elevation has to screen what is behind it, because parked cars and lighting make a poor public face on a site seen by event crowds and from the surrounding streets. It also has to stay open, because a naturally ventilated car park depends on air moving through the facade. Any solution that fixed the appearance with a solid skin would have created a ventilation problem behind it.
Switching the discs to ShapeShell-RT made the design buildable as drawn. The RT disc weighs less than half of its concrete equivalent, which brought the facade load back inside what the existing car park structure could carry and removed the case for strengthening it.
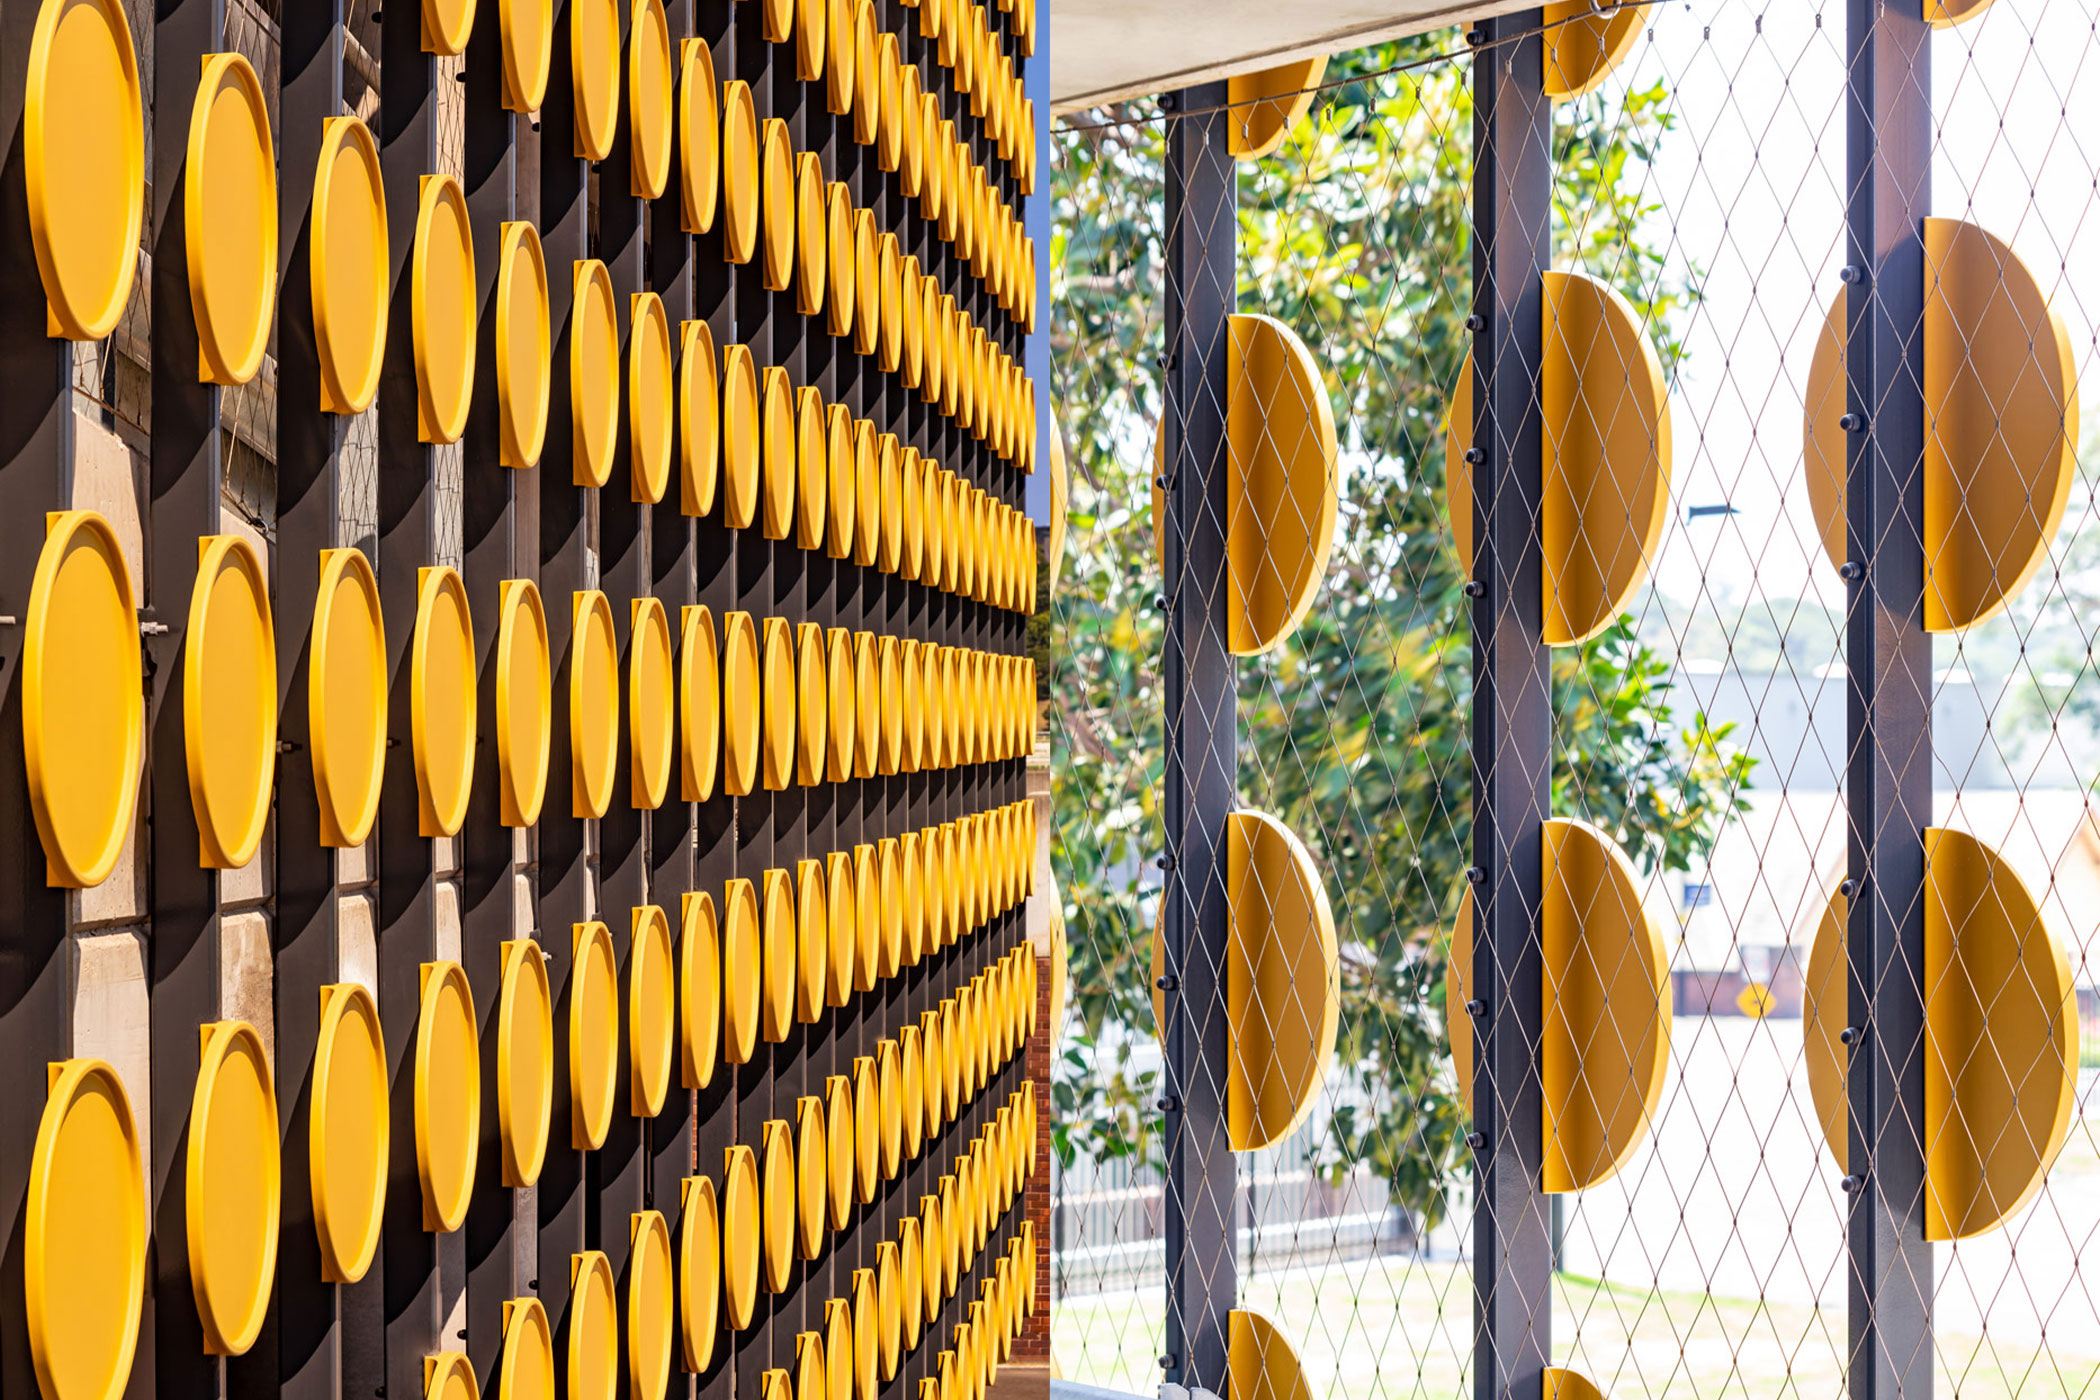
The discontinuous geometry then solved the second problem by itself. Thousands of individual discs held off the structure read as a continuous patterned surface from a distance while remaining mostly open at close range and from inside, so air passes between the elements rather than being blocked by them. Varying disc placement across the elevation produces the pattern without changing the component, so a single repeated part carries all of the architectural effect.
ShapeShift supplied the structural steel sub-frame as well as the panels, preassembled off site. On a facade of this size that is the difference between a site process and a delivery: interfaces between frame and disc are resolved in the factory, where they can be measured and corrected, rather than at height across thousands of connections.
The manufacturing logic here is the opposite of a freeform facade. The value is in repeatability, and 5,500 parts have to be dimensionally identical, finished identically and fixed identically. Any drift in size, edge profile or colour across a run that long shows up immediately as a visible irregularity in the pattern. Thermoset composites hold a moulded profile and a consistent pigmented finish across a long production run, which is what a repeated-element facade depends on.
ShapeShell-RT is a polymer composite rather than a cement product, so it is not a non-combustible material. Where the facade fire requirement governs the selection, GRC is the comparable ShapeShift option.
This project used ShapeShell-RT, our FRP composite system.
Browse all ShapeShift projects, or compare the panel materials in cladding panels compared.