
The Allen Pavilion
Houston, TX
Houston, TX
Architect: HOK, TX (Hellmuth Obata Kassabaum)
Builder: GT Leach
Product: ShapeShell™-RT
Area: 4,730 m²
Application: Facade, Roof & Soffit
Responsibility: Design, Engineer & Manufacture of Feature Elements
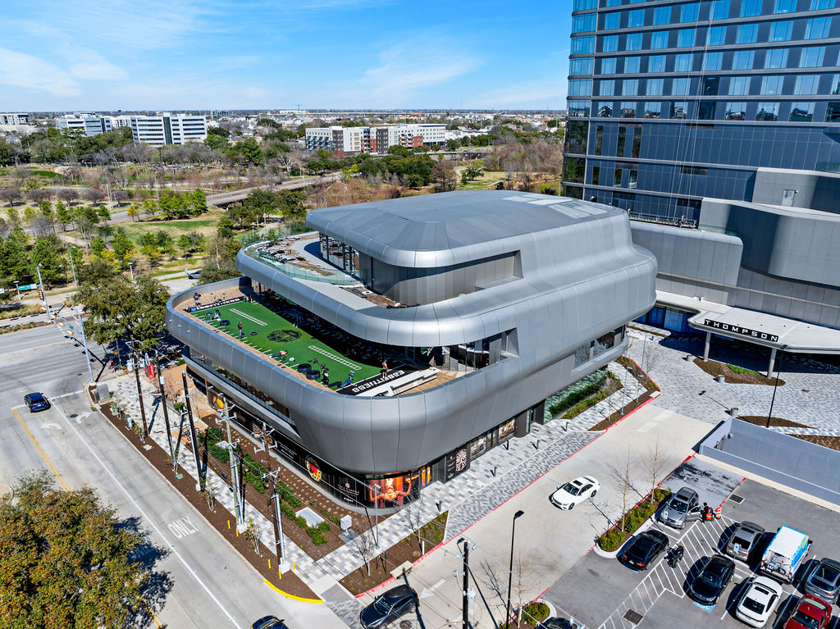
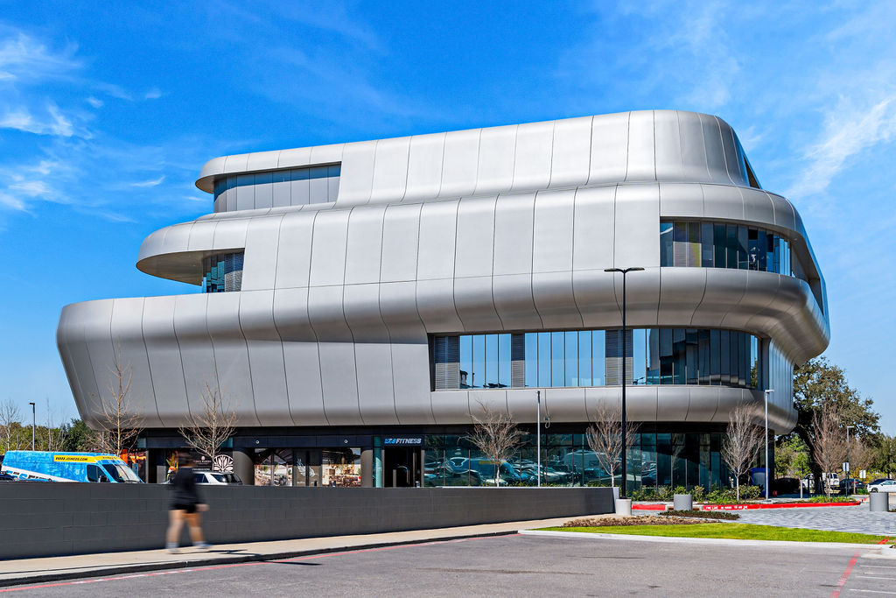
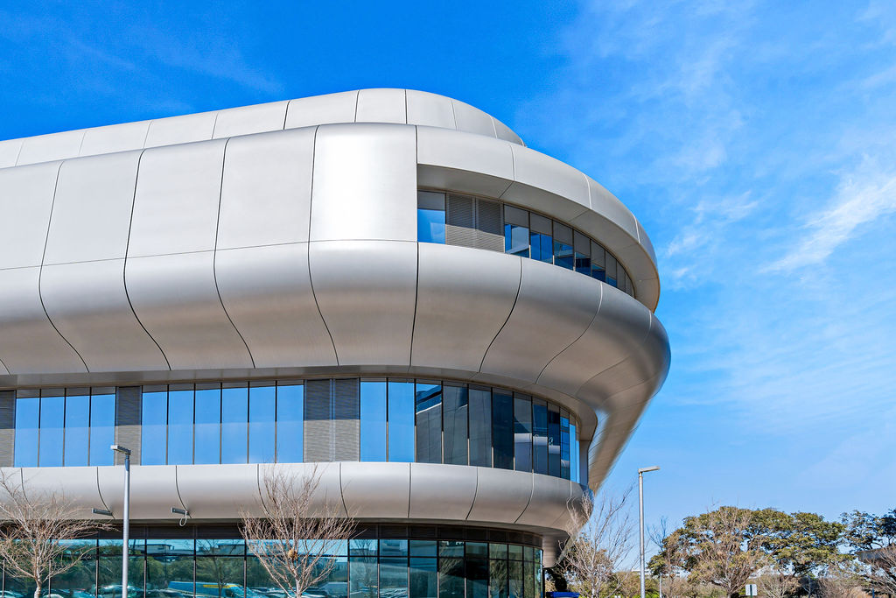
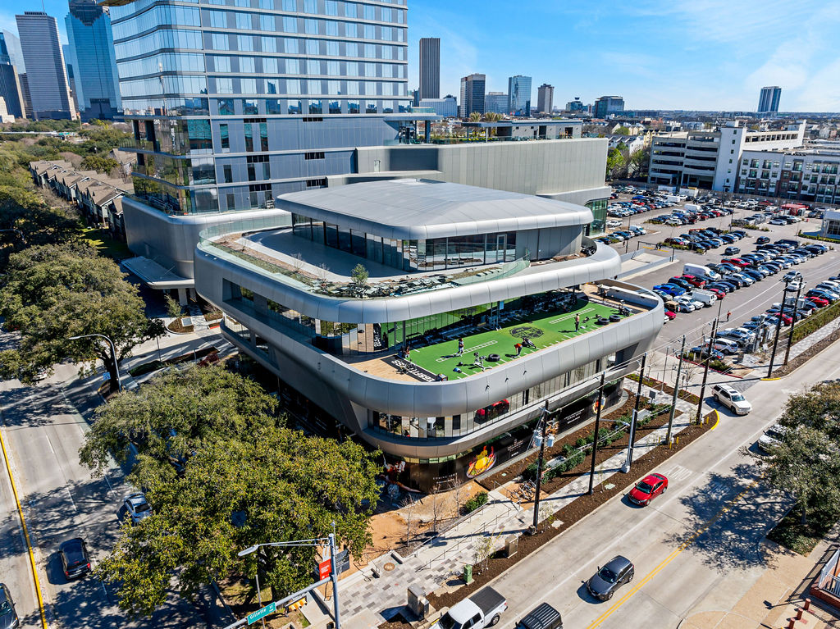
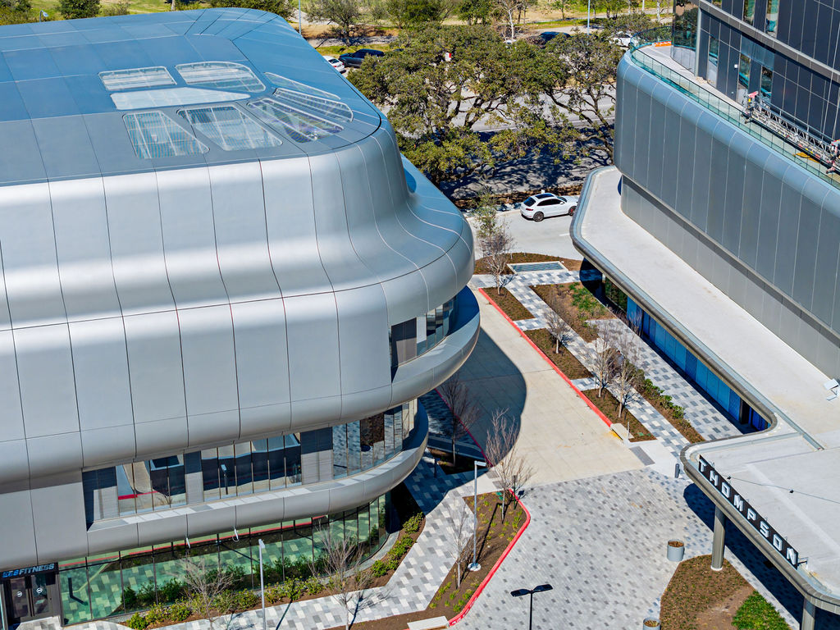
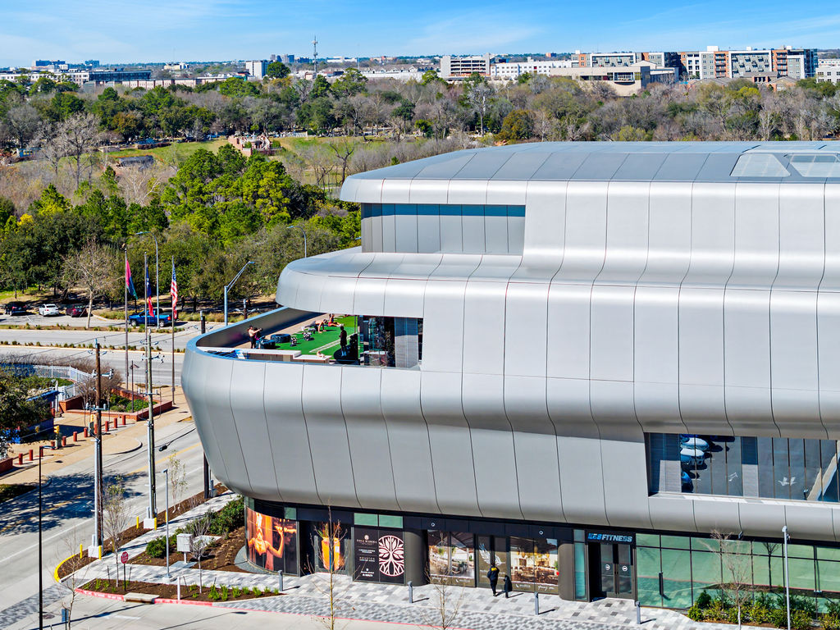
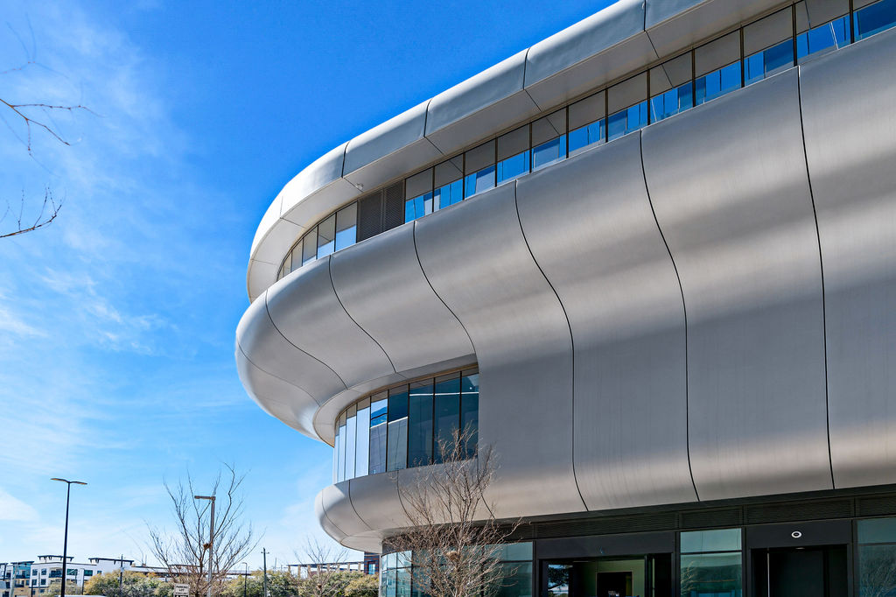
Officially opening in the first quarter of 2021, The Allen Lifestyle Pavilion, located in the heart of Houston, Texas, is a 4-storey retail and amenity centre forming part of the larger Allen mixed-use development. Spanning six acres alongside Buffalo Bayou Park, the pavilion integrates luxury retail, first-class dining, and an exclusive fitness facility, providing a vibrant lifestyle destination for residents and visitors alike.
A rooftop bar and restaurant offer panoramic views of the adjacent parklands, creating a seamless connection between the natural environment and cutting-edge architectural design.
Working closely with DC Partners and the global architecture and planning firm HOK, ShapeShift Technologies delivered customised ShapeShell™ RT facade rainscreen for the pavilion’s distinctive curved façade. These panels, designed to resemble a steel finish, were a critical solution to achieve the seamless, sleek aesthetic envisioned for the project. ShapeShell™ RT panels provided a lightweight yet robust alternative to traditional materials, meeting the structural and design requirements without compromising durability.
An innovative cladding system, never used before in the United States, lends the retail pavilion and tower podium a cohesive, modern expression. In placing the tower on a podium, the design reduces the verticality of the building at street level, helping integrate it with nearby buildings and preserve the scale of the neighborhood. All parking is strategically located either below grade or within the podium, enhancing the overall pedestrian experience within the development.
The Allen Lifestyle Pavilion is a four-storey retail and amenity building in Houston, Texas, part of The Allen mixed-use development alongside Buffalo Bayou Park. ShapeShift delivered 4,730 square metres of ShapeShell™-RT to the pavilion’s curved facade, roof and soffits, working with architect HOK and developer DC Partners, with GT Leach as builder.
Houston is a high-wind region. Facades, roofs and soffits on the Gulf Coast are designed against wind pressures and wind-borne debris requirements that are far more onerous than most Australian sites see, and the governing case is usually uplift rather than gravity.
That matters more, not less, for a lightweight panel. A heavy element has its own weight working against uplift; a light one does not, so the entire load is taken by the fixings and the supporting structure. On this building the scope included the roof and the soffits, which are precisely the surfaces where uplift is most severe. A soffit in a wind event is loaded from underneath, and a curved roof edge is where pressure coefficients peak.
So the engineering question on The Allen was never whether a composite panel could form the curve. It was whether the fixing system and the panel-to-substrate connection could be designed for a load case that tries to pull the facade off the building.
Delivering all three as a single package is what makes a curved building read as continuous. Where facade, roof and soffit are separate trades with separate products, the transitions are where the geometry breaks: the curve stops at the parapet, the soffit is a different material, and the junctions become the details everyone argues about.
One moulded system carried across all three surfaces means the geometry runs uninterrupted around the building and the junctions are designed rather than negotiated. It also puts the weathering line under one responsibility, which on a roof is not a small consideration.
An export facade package changes what has to be right before anything ships. Panels travel by sea in containers, so packing, crating and handling have to protect a finished surface for weeks. Panel sizes are constrained by container dimensions as well as by crane capacity. And because a shipment cannot be adjusted once it leaves, setting out has to be resolved against the as-built structure before manufacture rather than trimmed on site.
It also means working to US codes and to a US construction sequence from Australia, with a fifteen to sixteen hour time difference. Long-lead coordination replaces the short-loop problem solving that a local project allows, which puts the emphasis on documentation and on getting the interfaces agreed early.
This project used ShapeShell-RT, our FRP composite system.
Browse all ShapeShift projects, or compare the panel materials in cladding panels compared.