

GRC, or glass reinforced concrete, is a thin-section cementitious composite in which alkali-resistant glass fibre replaces steel reinforcement. Because the fibre is distributed through the whole section rather than sitting in a cage, GRC reaches the flexural and tensile strength of a reinforced concrete element at a fraction of the thickness, typically 10 to 25 mm rather than 100 mm or more. That single property is why GRC dominates architectural facade cladding, public art fabrication and complex curved geometry: it gives a designer the look, mass and permanence of concrete without the structural penalty of carrying it.
Internationally the same material is called GFRC, glass fibre reinforced concrete. GRC is the British and Australian convention, GFRC the North American one. They describe the same product, and this guide uses both.
What is GRC (glass reinforced concrete)?
GRC is a composite of a cement and fine aggregate matrix reinforced with alkali-resistant (AR) glass fibre. The matrix carries compression and holds the fibres in position. The fibres carry tension and bending, which unreinforced concrete does badly, and they do it without the corrosion risk that governs cover requirements in steel reinforced concrete. No steel means no rust staining, no spalling at the cover zone, and no minimum cover dictating panel thickness.
The fibre matters more than most specifications acknowledge. Ordinary E-glass degrades in the alkaline environment of Portland cement. AR glass fibre is formulated with zirconia, and internationally recognised specifications from EN, ASTM, PCI and the GRCA set a zirconia content above 16 per cent for use in a cementitious matrix. A GRC panel made with non-AR fibre can look identical on handover and lose strength over its service life, so the fibre specification belongs in the tender documents, not just in the shop drawings.
GRC, GFRC and GRG: the same family, different materials
Three products get confused in specification, and they are not interchangeable:
- GRC or GFRC is cement based. It is non-combustible when tested to AS 1530.1, it is suited to external facades and wet areas, and it is the material discussed here. ShapeShift manufactures it as ShapeShell-RC.
- GRG or GFRG is gypsum based, or glass fibre reinforced gypsum. It gives a finer, seamless internal finish and is used for ceilings, bulkheads and feature interiors. It is not an external material. ShapeShift manufactures it as ShapeShell-RG.
- FRP is a polymer composite, fibre reinforced polymer, with no cement at all. It is far lighter again and holds sharper detail, which suits sculptural and long-span elements. ShapeShift manufactures it as ShapeShell-RT.
A specification that says “GRC” but describes a seamless internal ceiling is usually describing GRG, and the substitution changes both the fire pathway and the warranty. The three are compared side by side in FRP vs GRC vs GRG.
What GRC is made of
A GRC mix is deliberately simple, and every component is doing a job:
| Component | Function |
|---|---|
| Portland cement, usually white | Binder. White cement gives colour control for through-pigmented panels and a consistent base for light tones |
| Alkali-resistant glass fibre | Reinforcement. Carries tensile and flexural load and controls cracking |
| Fine aggregate | Dimensional stability, reduced shrinkage, matrix strength |
| Mineral pigment | Integral colour through the section rather than a surface coating |
| Polymer or acrylic admixture | Curing behaviour, water retention, long-term fibre and matrix bond |
| Functional additives and fillers | Workability, surface quality and finish consistency |
Because the pigment is in the mix rather than on the surface, a chip or a drilled penetration in a through-pigmented panel exposes the same colour rather than a grey substrate. That is a meaningful maintenance advantage over painted cladding on any building where access is expensive.

How GRC is manufactured
Two processes account for almost all architectural GRC, and they produce different products:
Spray-up. The matrix and chopped fibre are sprayed simultaneously into a mould, built up in layers and compacted between passes. Spray-up achieves a higher glass content and better fibre orientation control, which is why it is the process used for large facade panels and for anything carrying wind load. Fibre orientation and layer sequence can be varied deliberately to tune the panel’s properties in a given direction.
Premix, also called pourable or self-compacting. Fibre is blended into the mix and the material is poured or pumped into the mould. Premix suits smaller, more intricate elements and repeated units where the mould can be filled reliably, and it gives a finer surface off the tool.
Either way the sequence is the same: mould fabrication from the approved shop drawings, casting or spraying, demoulding, controlled curing to retain the heat of hydration and prevent moisture loss, then finishing. Mould fabrication is usually the long pole in the programme, not the casting, which is why geometry rationalisation early in design has more effect on lead time and cost than panel count does.
ShapeShift sprays and lays GRC into moulds matched to the approved shop drawings, with a panel thickness of 15 to 25 mm. Mould making, CNC pattern work and finishing run through the same facility, which is set out on the production capabilities page.
GRC properties and performance
GRC is specified for a narrow set of properties that conventional concrete cannot deliver together:
| Property | What it means in practice |
|---|---|
| Thin section | 15 to 25 mm for ShapeShell-RC, against 100 mm or more for a reinforced precast panel of comparable span |
| Low weight | ShapeShift rates ShapeShell-RC at around 50 per cent lighter than precast concrete, which flows straight through to smaller supporting steel, lighter fixings and smaller cranes |
| Stiffness | Around 50 per cent stiffer than standard GFRC, which reduces deflection across wide panels and keeps joint lines true |
| Flexural and tensile strength | Substantially higher than unreinforced concrete, which is what permits thin-wall casting at all |
| Non-corroding | No steel reinforcement, so no cover requirement, no rust staining and no cover spalling |
| Formability | Takes any mouldable geometry, including double curvature, perforation and deep relief, at production scale |
| Non-combustible | Classified non-combustible when tested to AS 1530.1 |
| Panel weight per square metre | Varies with mix design and panel thickness; confirmed on request for a specified panel |
| Maximum panel size | Governed by geometry, handling and transport; confirmed per project |
| Dimensional tolerance | Specified per project against the panel geometry |
The design process uses these properties under tensile, compressive, bending and shear load together with secondary effects that catch out first-time specifiers: creep, thermal movement and moisture movement. GRC moves. Joint design, not panel design, is where most GRC facades succeed or fail.
GRC versus precast concrete
This is the comparison that decides most facade packages, and the honest answer is that each wins in a different place.
| GRC or GFRC | Reinforced precast concrete | |
|---|---|---|
| Typical section | 10 to 25 mm | 100 mm and up |
| Weight | Low. Around half of precast on ShapeShift’s rating | High |
| Structural role | Cladding only. Carries its own weight and wind load | Can be loadbearing and can form the structure |
| Supporting structure | Lighter steel, smaller fixings, smaller cranage | Sized for the panel mass |
| Complex geometry | Strong. Double curvature and deep relief are routine | Possible but expensive, and mould cost rises sharply |
| Reinforcement corrosion | Not applicable, no steel | Governed by cover and exposure classification |
| Finish range | Through-colour, textured, coated, stone-faced | Acid wash, sandblast, polished, stone-faced |
| Best fitted to | Facade cladding, soffits, screens, sculptural and curved work, retrofit over existing structure | Structural walls, floors, heavy civil elements, repetitive flat panels at volume |
The decision rarely comes down to material rate per square metre. On a tower, halving the facade mass changes the supporting steel, the fixing schedule, the crane class and the installation sequence, and those line items usually dwarf the panel supply difference. On a low-rise building with flat repetitive elevations, precast frequently wins outright. The full decision framework, including the eight cost lines that actually differ, is set out in GRC vs precast concrete panels. ShapeShift sets out the comparison against its own product on the standard GRC versus ShapeShell-RC page.
Fire performance and the Australian standards that apply
Since the cladding failures of the last decade, fire performance is the first question asked of any facade material in Australia, and GRC answers it well. A cement based composite with no polymer core is non-combustible when tested to AS 1530.1, which is the test the National Construction Code points to for non-combustibility of building elements.
Two points matter for specifiers:
- A material test is not a system approval. Fire compliance is assessed on the complete wall or lining assembly: backing wall, structural supports, insulation, cavity treatment, fixings, sealants and coatings. A non-combustible panel fixed over a combustible insulation layer is not a compliant wall. The nominated pathway, Deemed-to-Satisfy or a Performance Solution, determines what evidence the certifier needs.
- Ask for the report, not the claim. “Non-combustible” in marketing copy is not evidence. The specification should call for the test report, the sample description and the date, so the panel tested is the panel supplied. ShapeShift publishes independently tested fire performance data for ShapeShell-RC and ShapeShell-RT covering combustibility, reaction to fire, heat and smoke release and ignitability on its material fire rating page.
Beyond fire, the standards and references that govern GRC work in Australia include AS 1530.1 for combustibility, AS 1530.3 for early fire hazard indices, AS 3600 for concrete structures where the supporting elements are concrete, AS/NZS 1170 for structural design actions including wind, and the GRCA’s specification and practical design guide for manufacture, curing and testing. The NCC requirement itself sits in clause C2D10, which applies to buildings required to be of Type A or Type B construction and reaches the facade covering, framing and insulation rather than the panel alone. Which NCC edition applies now varies by state, and both points are set out in non-combustible facade cladding and what the NCC requires.
Finishes, colour and texture
This is where GRC pulls away from most non-combustible cladding, and it is the least discussed part of the category. Because the panel is cast against a mould, the mould face becomes the finish, so the surface can be anything a tool can hold.
- Through-pigmented colour using mineral pigment in the mix, so colour runs through the section
- Textured and patterned faces taken directly from the mould, including timber grain, ribbing, board-form and bespoke relief
- Coatings including fluoropolymer and gel coat systems where a specific colour, gloss level or cleanability is required
- Ground, polished and washed finishes exposing the aggregate
- Stone faced panels, where thin stone is bonded to the GRC to give a stone facade at a fraction of the installed weight
The practical constraint is consistency across a large elevation rather than the finish itself. Colour consistency depends on batch control, mould condition and curing, which is a manufacturing quality question. Ask how many panels come off one mould before it is replaced, and ask to see two panels from different batches side by side. ShapeShift’s colour and finish options are set out on the colour and surface finish page.
Where GRC is used
In Australian practice GRC turns up in six places:
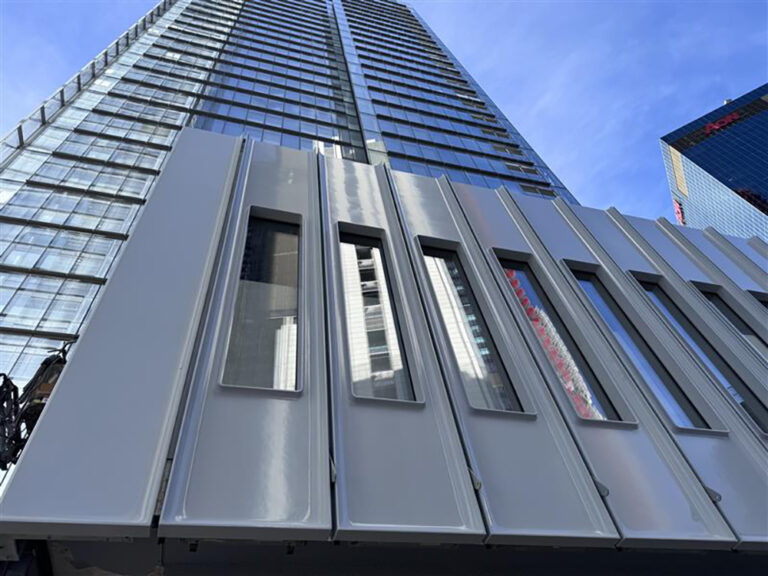
- Facade cladding and rainscreens, the largest use by volume, including standard GRC facade panels in stock sizes for faster programmes
- Soffits, spandrels, screens and perforated elements, where thin section and low weight do the work
- Public art and sculpture fabrication, where GRC holds complex form at scale and survives outdoors, covered under public artwork
- Permanent and reusable formwork for complex in-situ concrete geometry, covered under formwork
- Interior linings and feature walls, where a cement finish is wanted in a wet or high-traffic area, covered under internal wall cladding
- Benchtops and furniture, now a growing use in Australia as a silica free alternative to engineered stone
Built examples across facades, civil infrastructure and public art are collected in the project archive.
What drives the cost of a GRC package
There is no useful rate per square metre for GRC, because the same material can vary by a multiple depending on how the job is drawn. The cost drivers, in the order they usually matter:
- Number of unique panel types. Moulds are the capital cost. Twenty panels off one mould is a different job from twenty panels off twenty moulds, at the same area.
- Geometry. Flat and single curvature are inexpensive. Double curvature, deep relief and perforation add mould complexity and handling.
- Finish. Through-colour off a standard mould is the base. Coatings, polishing and stone facing each add a process.
- Fixing system and tolerance. Tight tolerances and concealed fixings add engineering and installation time.
- Programme. Compressed delivery multiplies moulds to hold the rate, which is a direct cost.
The lever with the largest effect is the first one, and it is available only early in design. Rationalising a facade from thirty panel types to eight, without changing how the building looks, is the single most effective cost reduction in a GRC package.
How to specify GRC
A GRC specification that avoids the usual disputes covers nine things:
- Material, stated as GRC or GFRC, cement based, and not interchangeable with GRG or FRP
- Fibre type, AR glass with the zirconia content required by the nominated standard
- Panel thickness and tolerance on dimensions, bow and squareness
- Fire evidence required: the test report to AS 1530.1, and the system evidence for the nominated compliance pathway
- Finish, colour reference, gloss level and the sample approval process, including how many approved control samples govern acceptance
- Fixing system, including whether fixings are concealed, and who engineers the support framing
- Structural design criteria, including wind actions and the deflection limit for the panel and the framing
- Joint design and movement allowance, covering thermal and moisture movement
- Quality system, mould replacement regime, and the warranty offered on panel and coating
Project evidence
Every claim on this page is visible in built work. These four show GRC doing different jobs.
- Powerhouse Museum Parramatta: feldspar loaded into the panel gives a stone-like finish that is part of the material rather than a coating over it.
- Brisbane Cross River Rail: 10,000 to 12,000 square metres of GRC specified against transport infrastructure durability and safety requirements rather than a commercial brief.
- Jackson House: a full GRC facade supplied with its own engineered rail and fixing system, which is what governs installed cost.
- Victoria Pride Centre: GRC arched vaults finished in off-form grey to match surrounding precast and in-situ concrete, which only concrete can do convincingly.
Frequently asked questions
Is GRC the same as GFRC?
Yes. GRC is the British and Australian term, GFRC the North American one. Both describe cement based composite reinforced with alkali-resistant glass fibre.
Is GRC non-combustible?
GRC is a cement based material and is classified non-combustible when tested to AS 1530.1. Compliance of the wall, however, is assessed on the whole assembly rather than the panel alone, so the backing wall, insulation, cavity treatment, fixings and coatings all form part of the assessment.
How thick is a GRC panel?
Architectural GRC is a thin-section material. A sprayed skin is typically 10 to 15 mm, and ShapeShell-RC panels run 15 to 25 mm, against 100 mm or more for reinforced precast of comparable span.
Is GRC structural?
No. GRC is a cladding material. It is engineered to carry its own weight and the wind load on its face and to transfer those into a supporting structure. Precast concrete can be loadbearing; GRC is not.
How long does GRC last?
Service life is governed by the fibre specification, the matrix, the coating where one is used, and the joint and fixing detail rather than by the panel material alone. Because there is no steel reinforcement there is no corrosion-driven spalling, which removes the most common deterioration mechanism in precast facades. Warranty terms are confirmed at quotation and depend on the panel and the coating specified.
Can GRC be repaired on site?
Yes. Chips and small impact damage in through-pigmented panels can be made good on site, and colour matching is more forgiving than on a coated panel because the colour runs through the section. Panels can also be replaced individually where the fixing system allows it, which is worth confirming at design stage on any facade with restricted access.
What is the lead time on a GRC facade package?
Lead time is driven by mould fabrication and the number of unique panel types rather than by area. Lead times depend on tooling, panel count and finish, and are confirmed at quotation.
Specifying GRC on a live project
If you are weighing GRC against precast, aluminium composite or fibre cement on a current job, the fastest way to a useful answer is to send the elevations and the compliance pathway rather than a request for a rate. ShapeShift’s engineers will come back on panel type rationalisation, fixing approach, fire evidence and programme. Start at contact, or read the material detail on ShapeShell-RC.
Terms explained
Short definitions of the terms on this page, in our facade materials encyclopedia.


